
684 SE Ranch Oak Circle Port St. Lucie, FL 34984
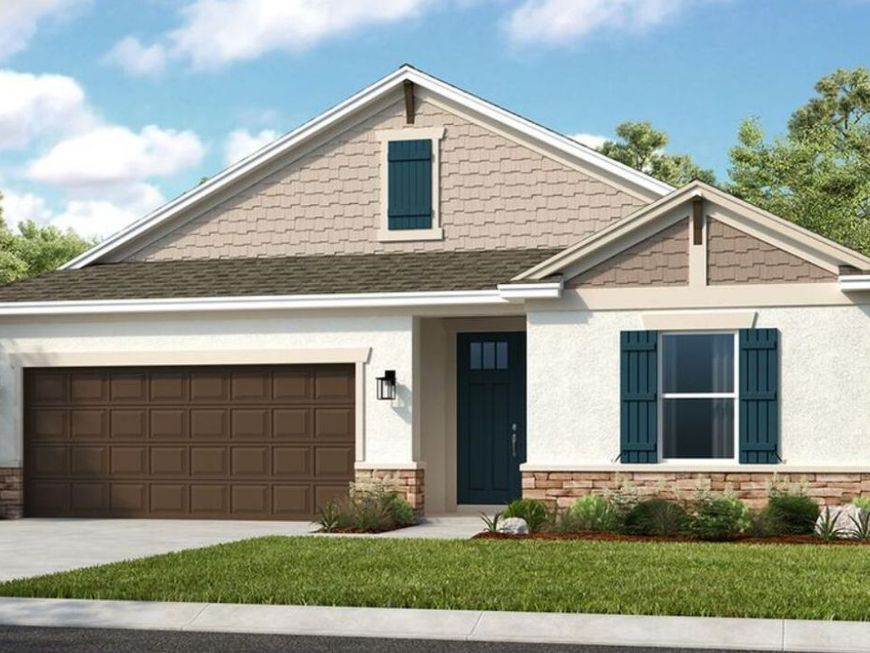
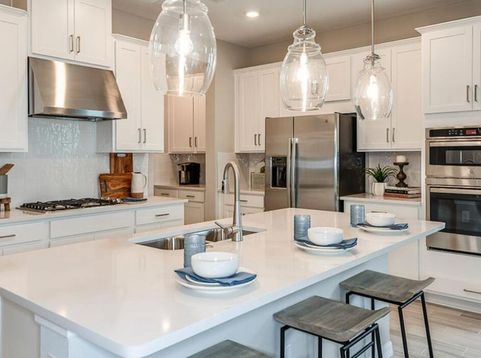
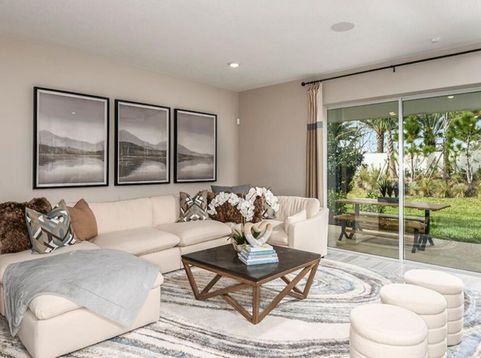
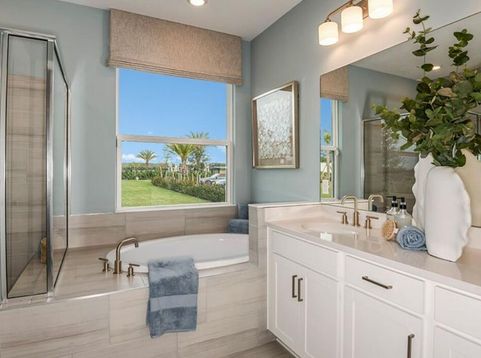
What's Special: Water View. New Construction-March Completion! Built by America's Most Trusted Home Builder. Welcome to the Grenada at 684 SE Ranch Oak Circle in Veranda Oaks! This new home features a gourmet kitchen with a walk-in pantry and large island overlooking the dining area and great room. The private primary suite offers a spacious bathroom and walk-in closet with direct laundry access. Three secondary bedrooms and a study provide flexibility. Enjoy the covered lanai. Located in Veranda Oaks, a gated Port St. Lucie community with lakes, a pool, dog park, and playground. Additional Highlights Include: Impact windows. tray ceiling pkg, pocket sliding door at great room, 8' interior doors, and outdoor kitchen rough-in. Photos are for representative purposes only. MLS#B26075471 A new home opportunity awaits at Veranda Oaks in Port St. Lucie. Conveniently located near the Martin County line with easy access to the Florida Turnpike, you're close to beaches, recreation, shopping, medical facilities, and Treasure Coast attractions. This gated 56 acre community features two lakes and an amenity center with a pool, cabana, dog park, playground, and covered seating. Additional Highlights Include: Impact windows. tray ceiling pkg, pocket sliding door at great room, 8' interior doors, and outdoor kitchen rough-in.

Baird & Warner New Client Care Team Agent Cell: 312.847.5702 Email
Property Details
Amenities
Feature Descriptions
Room Information
Location
See details and scored characteristics about this location.

Listing Office: Taylor Morrison Realty of Florida
Listing Office Phone: 772-228-6662
Select a format below, new window will open and will prompt you to print.


AWARD WINNING SERVICES


GLOBAL REACH & HOME INSURANCE



Privacy Policy / DMCA Notice / ADA Accessibility

