
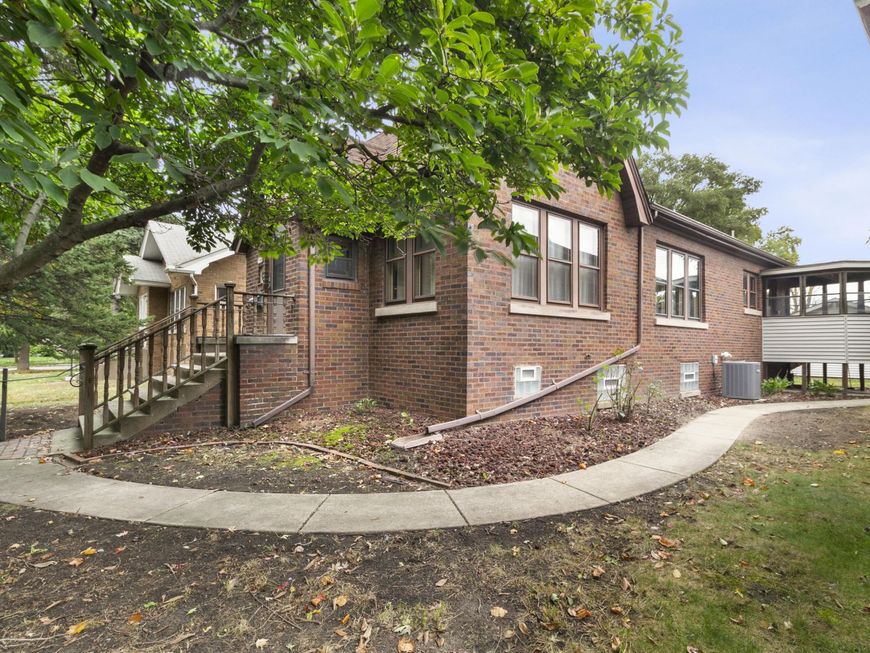
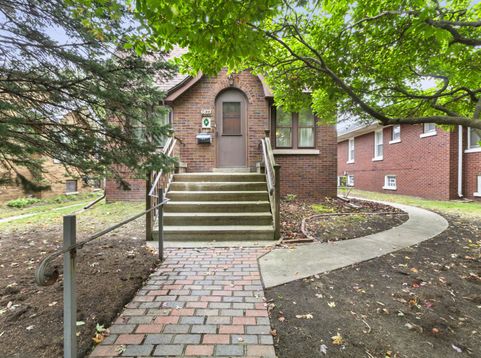
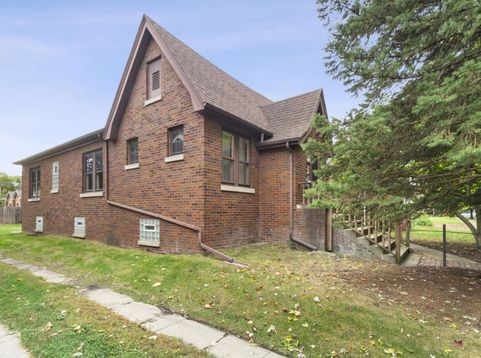
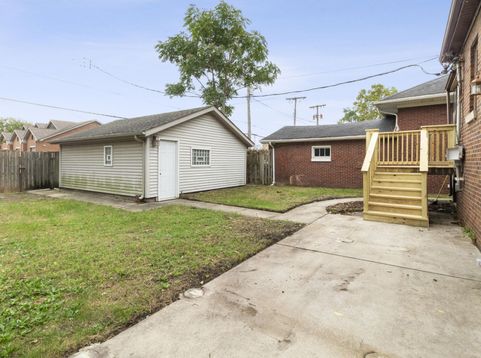
6833 Rosewood Avenue Hammond, IN 46324
$249,700
Pending / MLS# 847066 / Residential - Single Family / Hammond
2
Beds
1
Bath
1211
SqFt
Gorgeous renovated home top to bottom! The front door opens up to the Living room complete with beautiful hardwood floors. The kitchen features LOTS of cabinets, GRANITE counters. The stainless steel appliances are included! Come see one of Hammond more unique homes before it's gone. Great location for the commuter. Located near major shopping, hospitals, fine dining, parks and so much more!

Baird & Warner New Client Care Team Agent Cell: 312.847.5702 Email
Property Details
Property Type: Residential - Single Family
Garage: 2
Heating: Forced Air, Natural Gas
Lot Size: 0.11 Acres
Stories: 1.0
Taxes: $1,816
Year Built: 1925
Amenities
Granite Counters
Stone Counters
Appliances
Dryer
Washer
Refrigerator
Range
Microwave
Feature Descriptions
Parking Features: Detached
Rooms Total: 5
Sewer: Public Sewer
Utilities: Sewer Connected, Water Connected
Water: Public
Room Information
Living Room: 23.0 x 13.0
Dining Room: 16.0 x 12.0
Kitchen: 17.0 x 9.0
Primary Bedroom: 12.0 x 11.0
Bedroom 2: 12.0 x 11.0
Location
See details and scored characteristics about this location.

Listing Office: Mentor Listing Realty, Inc.

Member Participants (and their affiliated licensees, if applicable) shall indicate on their websites that IDX information is provided exclusively for consumers’ personal non-commercial use, that it may not be used for any purpose other than to identify prospective properties consumers may be interested in purchasing, that the data is deemed reliable but is not guaranteed by MLS GRID, and that the use of the MLS GRID Data may be subject to an end user license agreement prescribed by the Member Participant’s applicable MLS if any and as amended from time to time. MLS GRID may, at its discretion, require use of other disclaimers as necessary to protect Member Participant, and/or their MLS from liability.
Based on information submitted to the MLS GRID. All data is obtained from various sources and may not have been verified by broker or MLS GRID. Supplied Open House Information is subject to change without notice. All information should be independently reviewed and verified for accuracy. Properties may or may not be listed by the office/agent presenting the information.
Print This Listingx
Select a format below, new window will open and will prompt you to print.


AWARD WINNING SERVICES


GLOBAL REACH & HOME INSURANCE



Member Participants (and their affiliated licensees, if applicable) shall indicate on their websites that IDX information is provided exclusively for consumers’ personal non-commercial use, that it may not be used for any purpose other than to identify prospective properties consumers may be interested in purchasing, that the data is deemed reliable but is not guaranteed by MLS GRID, and that the use of the MLS GRID Data may be subject to an end user license agreement prescribed by the Member Participant’s applicable MLS if any and as amended from time to time. MLS GRID may, at its discretion, require use of other disclaimers as necessary to protect Member Participant, and/or their MLS from liability.
Based on information submitted to the MLS GRID. All data is obtained from various sources and may not have been verified by broker or MLS GRID. Supplied Open House Information is subject to change without notice. All information should be independently reviewed and verified for accuracy. Properties may or may not be listed by the office/agent presenting the information.
Greater Northwest Indiana Association of REALTORS®, Inc. Multiple Listing Service IDX data is copyrighted 2026 by the Greater Northwest Indiana Association of REALTORS®, Inc. All rights reserved.
Privacy Policy / DMCA Notice / ADA Accessibility


This site is hosted, designed and copyright
© 1994 - 2026 by
Delta Media Group, Inc. -- Patent Pending --