
6832 Wild Lake Terrace Bradenton, FL 34212
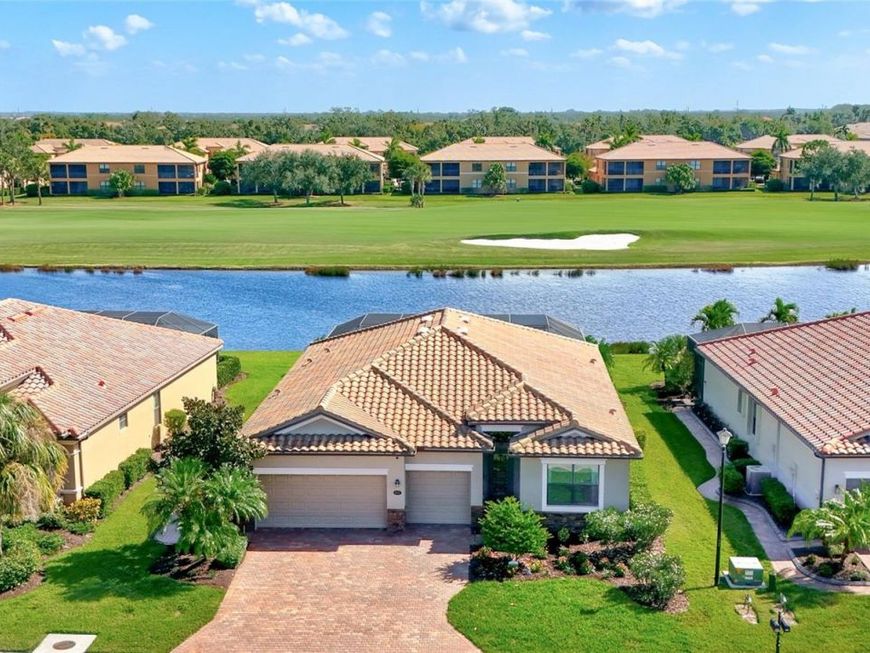
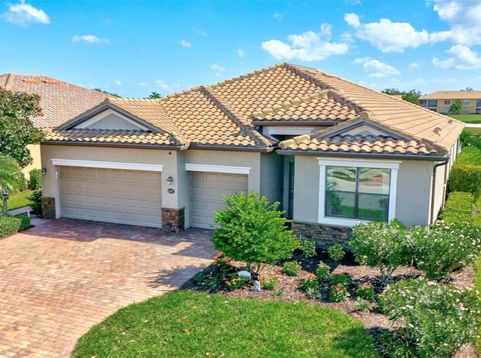
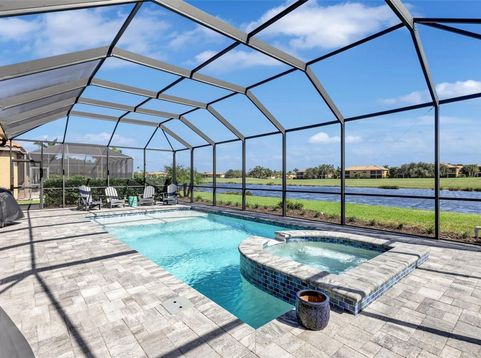
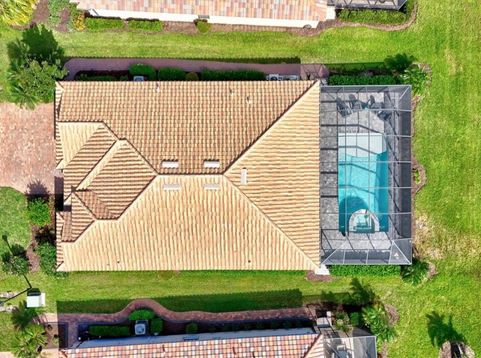
Imagine starting your mornings with a cup of coffee on the patio, taking in the peaceful views of the Sanctuary Golf Course, and ending your days relaxing by your own beautiful (heated) pool. This is the Florida lifestyle you've been dreaming of! Perfectly situated in a cul-de-sac along the second hole of the Sanctuary Golf Course, this four-bedroom, three-bath home offers the perfect blend of comfort, space, and indoor-outdoor living.The spacious, open-concept kitchen features a large island and flows seamlessly into the main living areas, making it ideal for both everyday living and entertaining. With no carpet throughout, the home offers a clean, cohesive feel. The primary suite features a custom closet system, while a separate guest bedroom with its own en-suite bath provides comfort and privacy for visitors.Step outside, where you'll find a beautiful pool, generous patio space, and picturesque golf course views of the Sanctuary(2nd hole). Whether you're hosting friends, enjoying a quiet afternoon, or simply soaking up the Florida sunshine, this outdoor space is sure to become a favorite spot. A three-car garage provides plenty of room for vehicles, golf carts, and additional storage.And there's even more to love! Enjoy the ease of maintenance-free living, with cable, high-speed internet, and social membership amenities all included in your monthly HOA fees. The clubhouse and its amenities have recently undergone beautiful updates, creating an inviting setting to gather with friends, socialize, and enjoy everything the community has to offer. Best of all, golf membership is NOT required, allowing you to enjoy the community and its wonderful amenities without the added expense of a golf membership. And when it comes to convenience, you'll love being just a quick drive from Seasons 52, Chick-fil-A, Target, Costco, shopping, dining, and so much more! Everything you need is just minutes from home.Come experience the views, the space, and the carefree Florida lifestyle that make this home so special!

Baird & Warner New Client Care Team Agent Cell: 312.847.5702 Email
Property Details
Amenities
Feature Descriptions
Room Information
Schools
Disclaimer: The accuracy of all information regardless of source, including but not limited to square footage and lot size, is deemed reliable but not guaranteed nor warranted and should be personally verified through personal inspection by and/or with the appropriate professionals.
Location
See details and scored characteristics about this location.

Listing Office: COLDWELL BANKER REALTY

Member Participants (and their affiliated licensees, if applicable) shall indicate on their websites that IDX information is provided exclusively for consumers’ personal non-commercial use, that it may not be used for any purpose other than to identify prospective properties consumers may be interested in purchasing, that the data is deemed reliable but is not guaranteed by MLS GRID, and that the use of the MLS GRID Data may be subject to an end user license agreement prescribed by the Member Participant’s applicable MLS if any and as amended from time to time. MLS GRID may, at its discretion, require use of other disclaimers as necessary to protect Member Participant, and/or their MLS from liability.
Based on information submitted to the MLS GRID. All data is obtained from various sources and may not have been verified by broker or MLS GRID. Supplied Open House Information is subject to change without notice. All information should be independently reviewed and verified for accuracy. Properties may or may not be listed by the office/agent presenting the information.
Select a format below, new window will open and will prompt you to print.


AWARD WINNING SERVICES


GLOBAL REACH & HOME INSURANCE



Member Participants (and their affiliated licensees, if applicable) shall indicate on their websites that IDX information is provided exclusively for consumers’ personal non-commercial use, that it may not be used for any purpose other than to identify prospective properties consumers may be interested in purchasing, that the data is deemed reliable but is not guaranteed by MLS GRID, and that the use of the MLS GRID Data may be subject to an end user license agreement prescribed by the Member Participant’s applicable MLS if any and as amended from time to time. MLS GRID may, at its discretion, require use of other disclaimers as necessary to protect Member Participant, and/or their MLS from liability.
Based on information submitted to the MLS GRID. All data is obtained from various sources and may not have been verified by broker or MLS GRID. Supplied Open House Information is subject to change without notice. All information should be independently reviewed and verified for accuracy. Properties may or may not be listed by the office/agent presenting the information.
Privacy Policy / DMCA Notice / ADA Accessibility

