
6820 N Sauganash Avenue Chicago, IL 60646
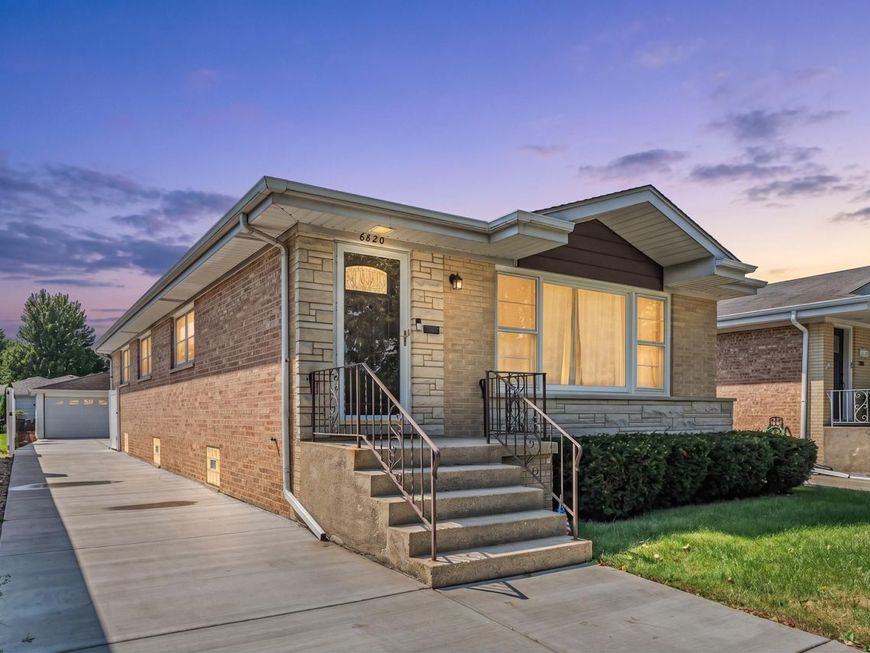
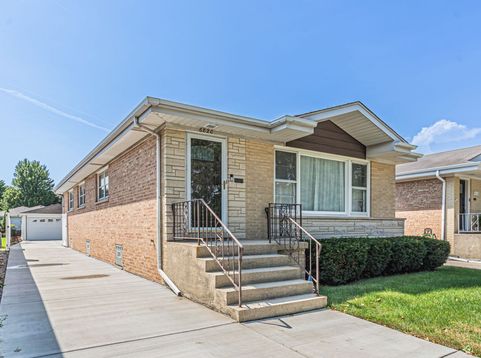
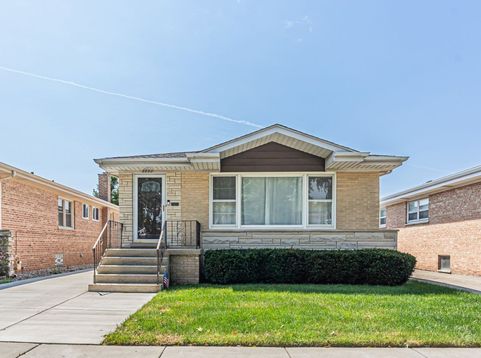
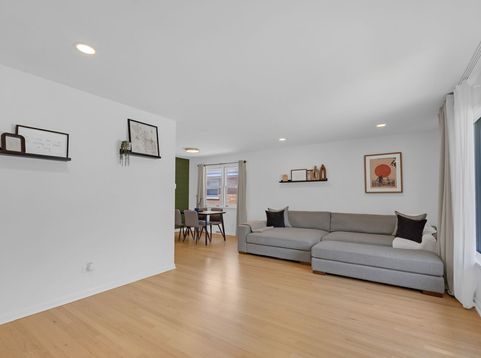
Welcome to 6820 N Sauganash, where you can enjoy the feel of suburban living within Chicago's city limits. No cut-through traffic, just a peaceful stretch of one of Chicago's best-kept pockets. Step inside to a bright, open-concept main level where natural light pours through the space. Offered for the first time on the market, this beautifully maintained all-brick ranch is a rare opportunity to own a home in the coveted Edgebrook Towers neighborhood and highly regarded Edgebrook Elementary School District. Offering approximately 1,325 square feet of living space, this 3-bedroom, 1.1-bath home blends classic character with thoughtful updates and an easy, functional layout. Beautiful hardwood floors span the main level, creating a warm and inviting backdrop throughout the home. Three generously sized bedrooms offer flexibility for family, guests, or a dedicated home office. The spacious eat-in kitchen is designed for both everyday living and entertaining, featuring a cozy breakfast nook and recently updated stainless steel appliances. Both bathrooms have been tastefully remodeled with new tile, vanities, fixtures, flooring, and fresh paint, providing a clean and modern feel. The finished walkout basement expands the living space with a versatile area ideal for a recreation room, home office, or family room. A convenient walkout provides direct access to the backyard, while the unfinished portion includes laundry facilities and abundant storage. Outside, the fully fenced backyard offers privacy and plenty of space to relax, garden, entertain, or play. A brand-new concrete side drive enhances both convenience and curb appeal, complementing the home's timeless all-brick exterior. Situated in a coveted pocket of Edgebrook, the home is within walking distance of Edgebrook Elementary and Green Park. The home is close to shopping, restaurants, coffee shops, public transportation, and the Edens Expressway. The peaceful residential setting provides a welcome sense of privacy while keeping the area's amenities within easy reach. The home has been well cared for and thoughtfully improved over the years, with notable updates including a 2014 roof and A/C, 2019 sump pump, 2020 furnace, 2024 concrete side drive, 2025 kitchen appliances, and 2025 vinyl fence. With its first-time offering, solid all-brick construction, finished walkout basement, private fenced yard, extensive updates, and exceptional location, this home presents a truly special opportunity to become part of one of Chicago's most desirable residential neighborhoods.

Baird & Warner New Client Care Team Agent Cell: 312.847.5702 Email
Property Details
Feature Descriptions
Room Information
Schools
Disclaimer: The accuracy of all information regardless of source, including but not limited to square footage and lot size, is deemed reliable but not guaranteed nor warranted and should be personally verified through personal inspection by and/or with the appropriate professionals.
Location
See details and scored characteristics about this location.

Listing Office: Northwest Real Estate Group
Listing Office Phone: 773-329-0377

Member Participants (and their affiliated licensees, if applicable) shall indicate on their websites that IDX information is provided exclusively for consumers’ personal non-commercial use, that it may not be used for any purpose other than to identify prospective properties consumers may be interested in purchasing, that the data is deemed reliable but is not guaranteed by MLS GRID, and that the use of the MLS GRID Data may be subject to an end user license agreement prescribed by the Member Participant’s applicable MLS if any and as amended from time to time. MLS GRID may, at its discretion, require use of other disclaimers as necessary to protect Member Participant, and/or their MLS from liability.
Based on information submitted to the MLS GRID. All data is obtained from various sources and may not have been verified by broker or MLS GRID. Supplied Open House Information is subject to change without notice. All information should be independently reviewed and verified for accuracy. Properties may or may not be listed by the office/agent presenting the information.
Select a format below, new window will open and will prompt you to print.


AWARD WINNING SERVICES


GLOBAL REACH & HOME INSURANCE



Member Participants (and their affiliated licensees, if applicable) shall indicate on their websites that IDX information is provided exclusively for consumers’ personal non-commercial use, that it may not be used for any purpose other than to identify prospective properties consumers may be interested in purchasing, that the data is deemed reliable but is not guaranteed by MLS GRID, and that the use of the MLS GRID Data may be subject to an end user license agreement prescribed by the Member Participant’s applicable MLS if any and as amended from time to time. MLS GRID may, at its discretion, require use of other disclaimers as necessary to protect Member Participant, and/or their MLS from liability.
Based on information submitted to the MLS GRID. All data is obtained from various sources and may not have been verified by broker or MLS GRID. Supplied Open House Information is subject to change without notice. All information should be independently reviewed and verified for accuracy. Properties may or may not be listed by the office/agent presenting the information.
Privacy Policy / DMCA Notice / ADA Accessibility

