
681 Serendipity Drive Aurora, IL 60504
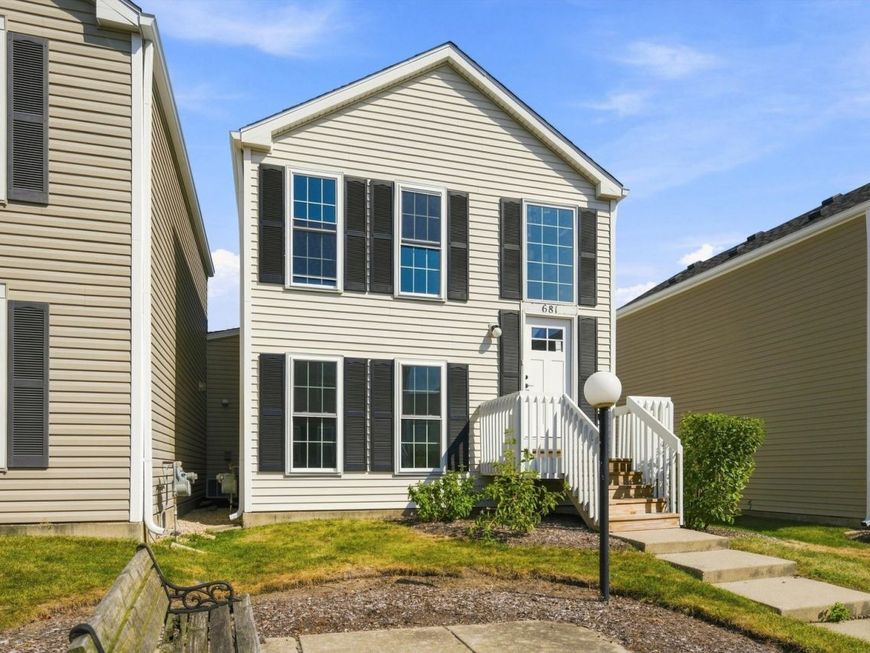
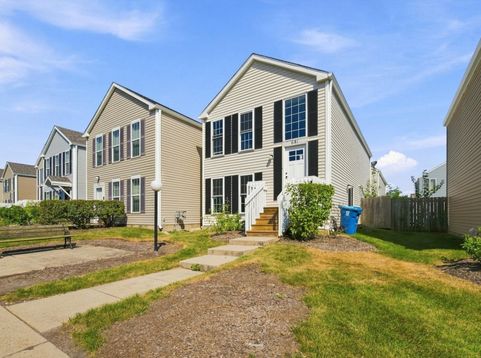
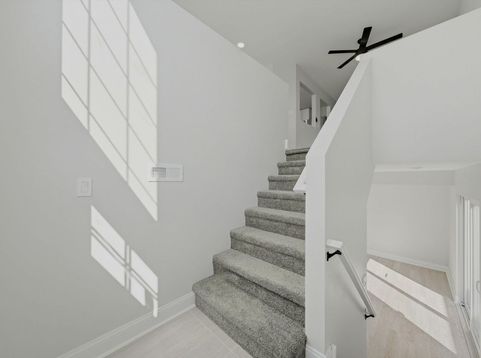
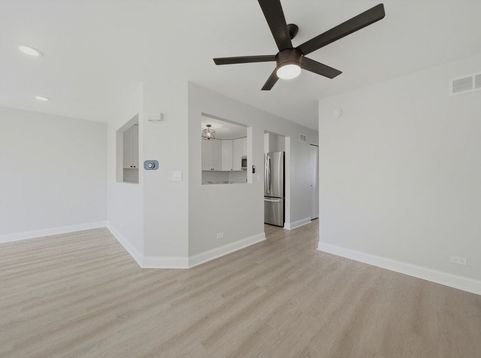
Get used to hearing the word new at 681 Serendipity Dr - because this luxury renovation was designed to feel fresh, polished, and completely move-in ready from the moment you arrive. This stunning 3-bedroom, 2-bath home offers 1,380 square feet of beautifully renovated living space, a 2-car attached garage, and a 2005 build that has been elevated with a complete modern transformation. The exterior immediately stands out with a new roof, new windows, new siding, and new shutters, while the interior continues to impress with a brand-new kitchen featuring quartz countertops, new appliances, modern finishes, and a clean, upscale design ideal for both everyday living and entertaining. Both bathrooms have been fully reimagined with contemporary finishes, including floating vanities in both baths and a sleek new stand-up shower in the primary suite for a true luxury feel. Throughout the home you'll find all-new interior paint, new baseboards, new trim, new quarter round, new LVP flooring, new carpet, and new fixtures, creating a cohesive, high-end finish from room to room. One of the biggest advantages of this home is the added peace of mind provided by the HOA, which helps cover major exterior components including the roof, siding, and other exterior maintenance. That means less exterior upkeep and fewer major maintenance concerns for the next owner. Combined with the extensive interior renovation, newer construction, and thoughtful finishes throughout, this home offers a rare opportunity to enjoy a luxury, move-in-ready property without the typical worries that come with maintaining an older home. If you've been looking for modern finishes, major updates, low-maintenance living, and a home that truly feels finished from top to bottom, 681 Serendipity Dr deserves to be at the top of your list. Lot size is an estimate

Baird & Warner New Client Care Team Agent Cell: 312.847.5702 Email
Property Details
Feature Descriptions
Room Information
Schools
Disclaimer: The accuracy of all information regardless of source, including but not limited to square footage and lot size, is deemed reliable but not guaranteed nor warranted and should be personally verified through personal inspection by and/or with the appropriate professionals.
Location
See details and scored characteristics about this location.

Listing Office: GenStone Realty
Listing Office Phone: 312-471-2739

Member Participants (and their affiliated licensees, if applicable) shall indicate on their websites that IDX information is provided exclusively for consumers’ personal non-commercial use, that it may not be used for any purpose other than to identify prospective properties consumers may be interested in purchasing, that the data is deemed reliable but is not guaranteed by MLS GRID, and that the use of the MLS GRID Data may be subject to an end user license agreement prescribed by the Member Participant’s applicable MLS if any and as amended from time to time. MLS GRID may, at its discretion, require use of other disclaimers as necessary to protect Member Participant, and/or their MLS from liability.
Based on information submitted to the MLS GRID. All data is obtained from various sources and may not have been verified by broker or MLS GRID. Supplied Open House Information is subject to change without notice. All information should be independently reviewed and verified for accuracy. Properties may or may not be listed by the office/agent presenting the information.
Select a format below, new window will open and will prompt you to print.


AWARD WINNING SERVICES


GLOBAL REACH & HOME INSURANCE



Member Participants (and their affiliated licensees, if applicable) shall indicate on their websites that IDX information is provided exclusively for consumers’ personal non-commercial use, that it may not be used for any purpose other than to identify prospective properties consumers may be interested in purchasing, that the data is deemed reliable but is not guaranteed by MLS GRID, and that the use of the MLS GRID Data may be subject to an end user license agreement prescribed by the Member Participant’s applicable MLS if any and as amended from time to time. MLS GRID may, at its discretion, require use of other disclaimers as necessary to protect Member Participant, and/or their MLS from liability.
Based on information submitted to the MLS GRID. All data is obtained from various sources and may not have been verified by broker or MLS GRID. Supplied Open House Information is subject to change without notice. All information should be independently reviewed and verified for accuracy. Properties may or may not be listed by the office/agent presenting the information.
Privacy Policy / DMCA Notice / ADA Accessibility

