
681 Sandgrass Boulevard Santa Rosa Beach, FL 32459
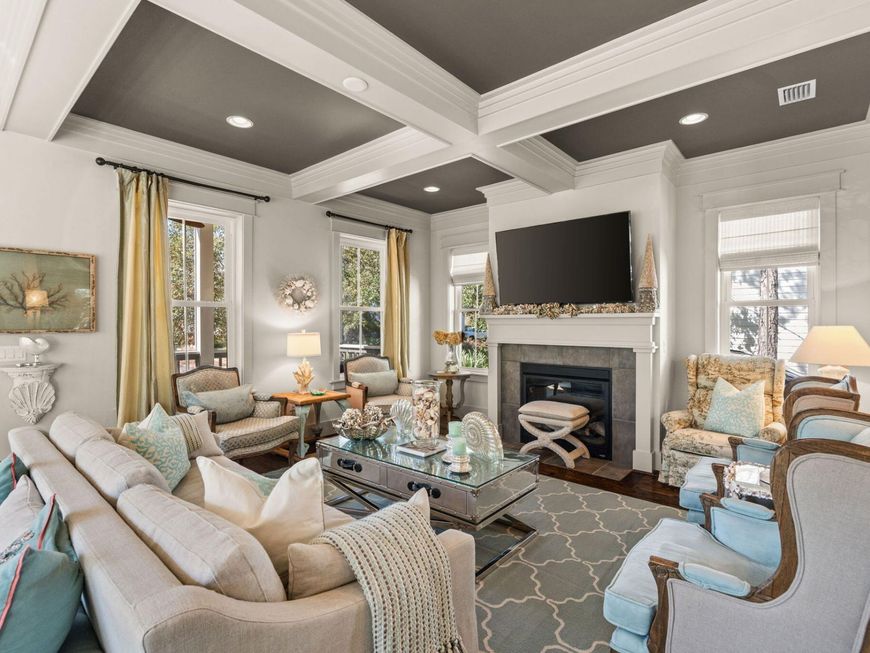
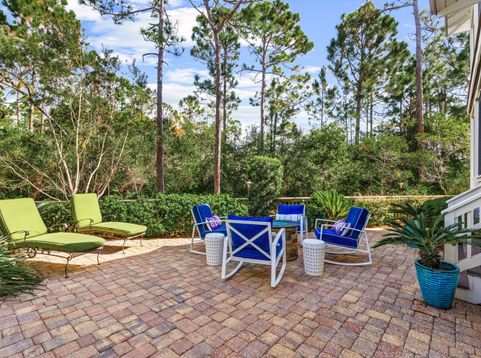
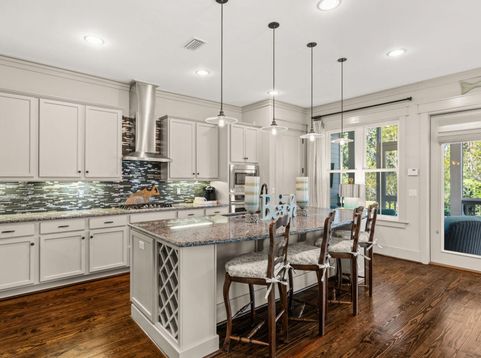
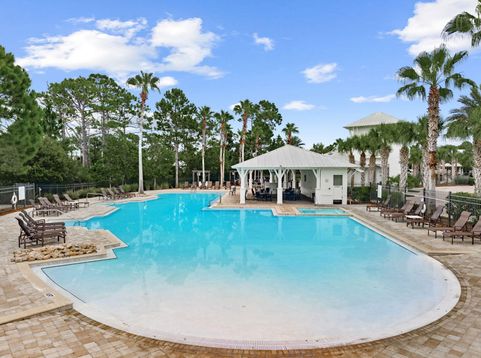
Golf cart included in sale!! Discover the perfect blend of luxury, privacy, and coastal charm at 681 Sandgrass Blvd, an exceptional 4-bedroom, 3.5-bath residence nestled within the sought-after NatureWalk at Seagrove community along Scenic Highway 30A. Offering 2,509 square feet of beautifully maintained living space, this impressive home has been enjoyed exclusively as a second home, reflecting the exceptional care and attention to detail throughout.Positioned on a premium homesite adjacent to protected green space, the property enjoys a rare sense of privacy, with only one neighboring home directly beside it and additional wooded green space bordering the opposite side. Its desirable location near the community's Gathering Place provides convenient access to neighborhood recreation while preserving a peaceful, private setting.Inside, refined finishes and thoughtful upgrades create an inviting atmosphere with an elevated coastal aesthetic. Solid wood flooring extends throughout the home, complemented by two spacious living areas, each featuring its own fireplace for warmth and ambiance. The main living level seamlessly accommodates everyday living and entertaining, with generous gathering spaces, a dedicated dining area, a well-appointed kitchen, and a convenient half bath.The kitchen is both beautiful and functional, featuring granite countertops, an expansive island with breakfast bar seating for four, stainless steel appliances, and a coveted gas range. Enhanced cabinetry, an upgraded backsplash, accent lighting, integrated wine rack, wine refrigerator, and a built-in bookcase add distinctive character and practical sophistication. A gorgeous designer dining room chandelier provides an elegant focal point, creating the perfect setting for intimate dinners and memorable gatherings.Upstairs, four comfortable bedrooms and three full bathrooms offer space and privacy for family and guests. The bathrooms feature quartz countertops and carefully selected tile finishes, while decorative carpeting on the staircase adds a touch of softness and style. The private primary suite opens to its own balcony that invites quiet mornings, afternoon relaxation, and peaceful evenings surrounded by nature.The outdoor living is equally exceptional. Four screened porches extend the home's living space and offer inviting places to enjoy the coastal breeze, entertain friends, or unwind in the tranquil surroundings. The two rear screened porches overlook wooded green space, while the fenced backyard provides an additional layer of privacy. An outdoor fire pit with seating for four creates an intimate gathering spot, enhanced by low-voltage landscape lighting that brings the property to life after sunset.Designed for comfort, convenience, and peace of mind, the home includes a Generac generator, security system, Ring outdoor and doorbell cameras, Nest thermostats for remote climate monitoring, and mounted televisions throughout. The extended driveway offers ample parking, while the garage accommodates a vehicle with additional space for a golf cart. Convenient community parking immediately to the right provides additional flexibility for visiting guests.As part of the exclusive NatureWalk community, owners and guests enjoy an impressive collection of resort-style amenities at the Gathering Place and throughout the neighborhood, including multiple swimming pools, pickleball and basketball courts, sand volleyball, fire pits, hammocks, playgrounds, and scenic nat

Baird & Warner New Client Care Team Agent Cell: 312.847.5702 Email
Property Details
Feature Descriptions
Schools
Disclaimer: The accuracy of all information regardless of source, including but not limited to square footage and lot size, is deemed reliable but not guaranteed nor warranted and should be personally verified through personal inspection by and/or with the appropriate professionals.
Location
See details and scored characteristics about this location.

Listing Office: Compass
Select a format below, new window will open and will prompt you to print.


AWARD WINNING SERVICES


GLOBAL REACH & HOME INSURANCE



Privacy Policy / DMCA Notice / ADA Accessibility

