

Listing Office: Integrity Real Estate Team LLC
Listing Office Phone: (262) 334-9000
6801 County Road D - Wayne, WI 53002
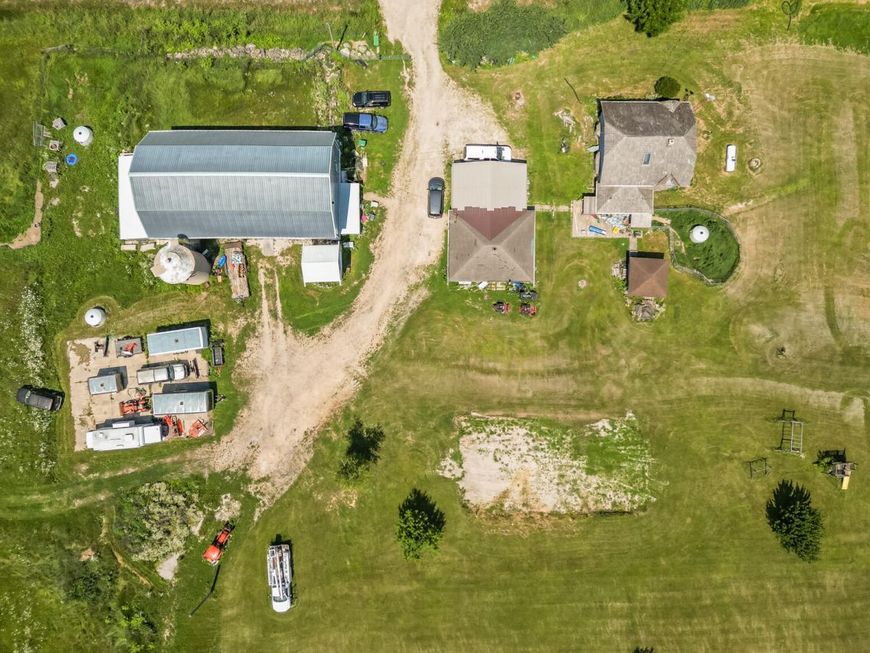
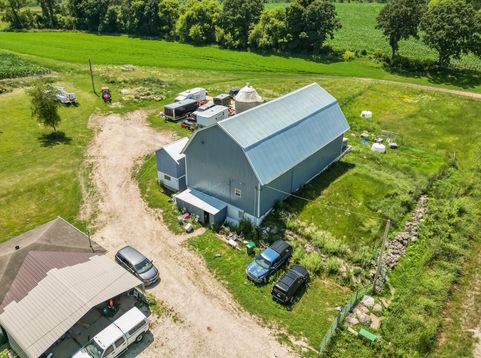
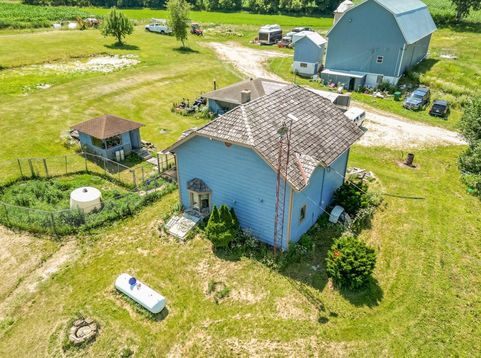
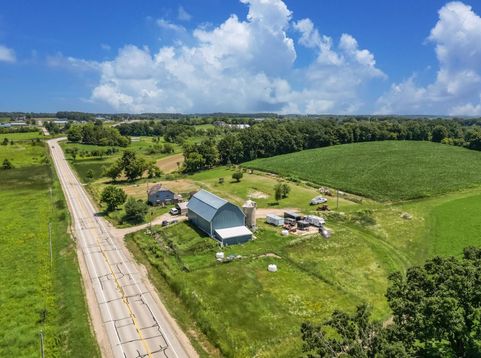
Dreaming of a simpler life? Welcome to this charming 3-acre hobby type farm in the Town of Wayne, where peaceful country living meets endless possibilities. Bring your horse, goats, chickens, & dreams of country living! Home offers great opportunity & is ready for your personal updates, while the impressive 70' x 40' two-level barn with newer roof and siding, plus an attached 12' x 24' concrete lean-to, provides exceptional space for animals, hobbies, equipment, or storage. Enjoy apple and pear trees, plenty of room to plant your dream garden, abundant wildlife & scenic views across from the Theresa Marsh Wildlife Area. Embrace the homesteading lifestyle, harvest your own garden, hunt on your own land, or simply enjoy the tranquility of the setting. (Just minutes from Hwy 41 )

Baird & Warner New Client Care Team Agent Cell: 312.847.5702 Email
Property Details
Feature Descriptions
Room Information
Schools
Disclaimer: The accuracy of all information regardless of source, including but not limited to square footage and lot size, is deemed reliable but not guaranteed nor warranted and should be personally verified through personal inspection by and/or with the appropriate professionals.
Location
See details and scored characteristics about this location.
Select a format below, new window will open and will prompt you to print.


AWARD WINNING SERVICES


GLOBAL REACH & HOME INSURANCE



Information is supplied by seller and other third parties and has not been verified.
Listing data compilation and photo(s) © 2026 – Multiple Listing Service, Inc. – All Rights Reserved .
Data Source: Metro MLS
Privacy Policy / DMCA Notice / ADA Accessibility

