



Listing Office: Keller Williams Milwaukee North Shore
Listing Office Phone: (414) 962-3605
6800 N Reynard Rd Fox Point, WI 53217
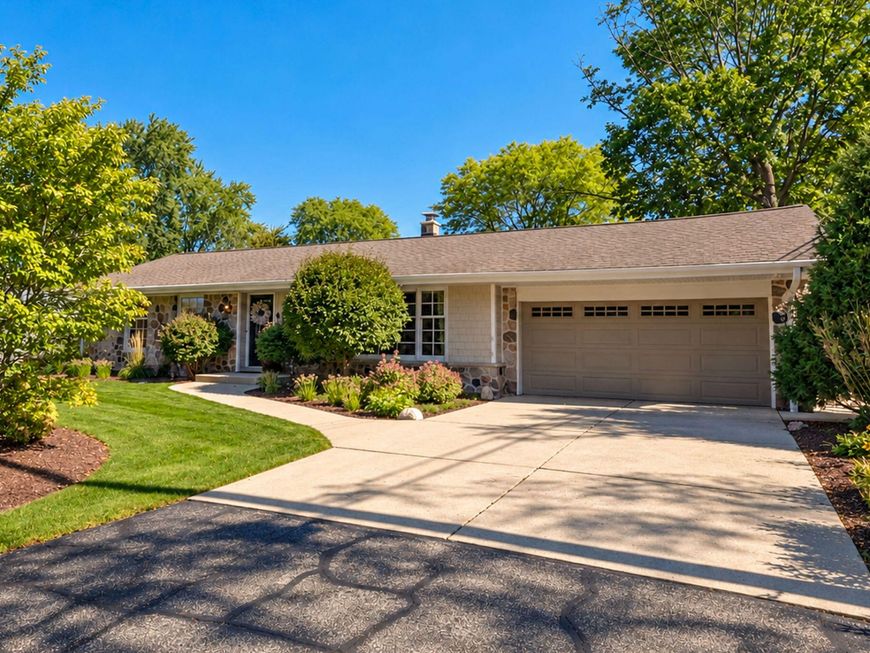
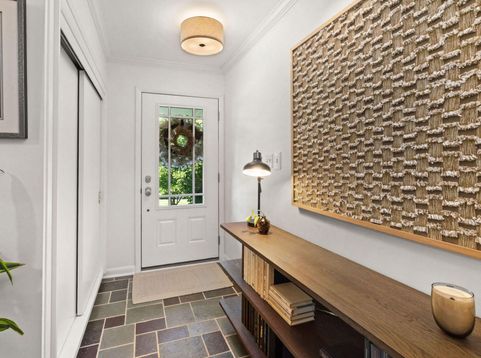
This beautifully appointed Fox Point ranch set on a private, maturely landscaped lot is ready for its next owner! The fieldstone facade sets the tone for a home filled with character, tasteful updates, and timeless appeal. Large windows bring an abundance of crosslight throughout the day, while the gas fireplace creates a warm, inviting focal point. Enjoy the ease of single-story living with a seamless connection to the fenced-in backyard--a private retreat for relaxing or entertaining. The unfinished basement offers endless possibilities. Move-in ready and exceptionally well-situated, this is Fox Point living at its finest!

Baird & Warner New Client Care Team Agent Cell: 312.847.5702 Email
Property Details
Feature Descriptions
Room Information
Schools
Disclaimer: The accuracy of all information regardless of source, including but not limited to square footage and lot size, is deemed reliable but not guaranteed nor warranted and should be personally verified through personal inspection by and/or with the appropriate professionals.
Location
See details and scored characteristics about this location.
Select a format below, new window will open and will prompt you to print.


AWARD WINNING SERVICES


GLOBAL REACH & HOME INSURANCE



Information is supplied by seller and other third parties and has not been verified.
Listing data compilation and photo(s) © 2026 – Multiple Listing Service, Inc. – All Rights Reserved .
Data Source: Metro MLS
Privacy Policy / DMCA Notice / ADA Accessibility

