
68 Palamino Path River Ranch, FL 33867
$269,000
Active / MLS# TB8559528 / Residential - Mobile Home / River Ranch
2
Beds
2
Baths
936
SqFt
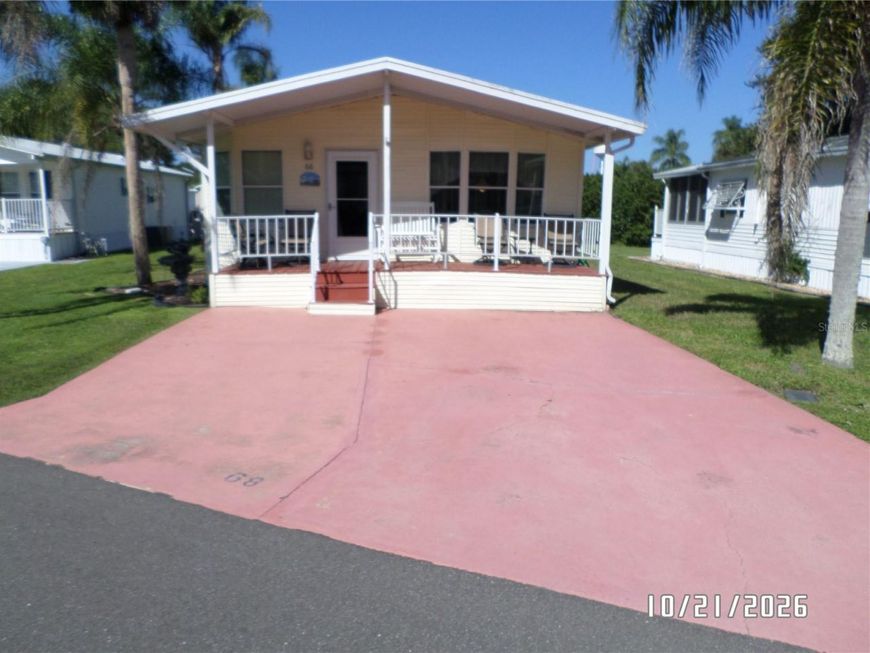
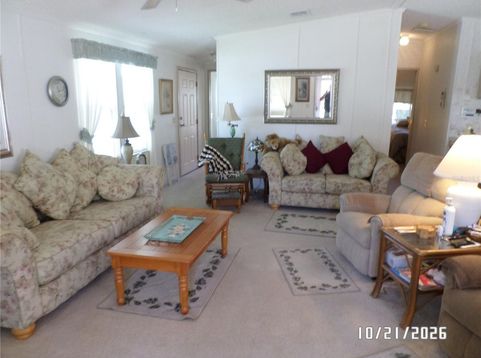
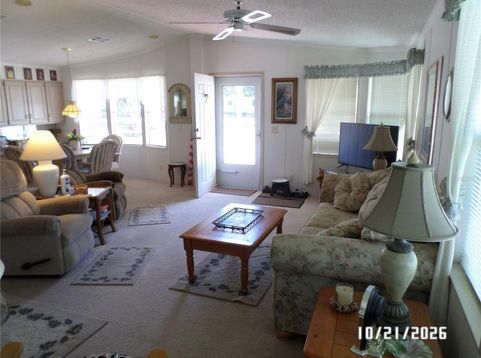
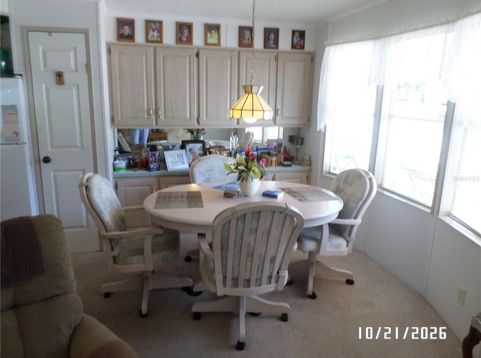
This home is being sold furnished with washer/dryer. Large lot with lots of green space. Association offers a variety of activities free to owners including pools, hot tubs, tennis/pickleball courts, shuffleboard, fitness center, sauna, billiard room, poker room, lounge and more. A great place to make memories that will last a lifetime.

Baird & Warner New Client Care Team Agent Cell: 312.847.5702 Email
Property Details
Property Type: Residential - Mobile Home
Cooling: Central Air
Heating: Central, Electric
Lot Size: 0.10 Acres
Roof Type: Shingle
Stories: 1.0
Taxes: $2,312
Year Built: 1994
Amenities
Ceiling Fans(s)
Open Floorplan
Primary Bedroom Main Floor
Thermostat
Window Treatments
Private Entrance
Rain Gutters
Storage
Feature Descriptions
Appliances: Dishwasher, Dryer, Electric Water Heater, Ice Maker, Microwave, Range, Refrigerator, Washer
Association Amenities: Cable TV, Clubhouse, Fence Restrictions, Fitness Center, Laundry, Lobby Key Required, Pickleball Court(s), Pool, Sauna, Security, Shuffleboard Court, Spa/Hot Tub, Tennis Court(s)
Community Features: Association Recreation - Lease, Clubhouse, Deed Restrictions, Fitness Center, Playground, Pool, Tennis Court(s), Street Lights
Directions: From Florida Turnpike exit 193 Turn right on SR60 E, turn left on River Ranch Blvd, turn right on Long Hammock drive, turn left on E Appaloosa Tr, Turn right on Palomino Path. Property located on the right side.
Exterior: Vinyl Siding
Flood Zone Code: A
Flooring: Carpet, Ceramic Tile, Vinyl
Foundation: Crawlspace, Pillar/Post/Pier
HOA Fee: 710/ Quarterly
HOA Y/N: Yes
Home Warranty Y/N: No
Hot Tub: Yes
Listing Terms: Cash
Lot: FloodZone, Paved
Lot Dimensions: 0.1
Number of Pets: 2
Other Equipment: Private Entrance
Other Structures: Shed(s)
Ownership: Fee Simple
Patio/Porch: Covered, Front Porch, Rear Porch, Screened
Pets Allowed: Cats OK, Dogs OK
Pets Restrictions: No farm animals or foul.
Pets Size: Medium (36-60 Lbs.)
Pets Weight (Max): 60
Property Attached Y/N: No
Property Sub-Type: Manufactured Home
Sewer: Public Sewer
Showing Instructions: Call Listing Agent, Key/Agent
Special Sale Provisions: None
Utilities: BB/HS Internet Available, Cable Connected, Electricity Connected, Public, Sewer Connected, Water Connected
Water: Public
Water Access Y/N: No
Room Information
Living Room: 11x19.5
Dining Room: 9x11.5
Kitchen: 12x11.5
Primary Bedroom: 10.5x11.5
Primary Bathroom: 8x8
Bedroom 2: 10.5x11.5
Bathroom 2: 7.5x7
Balcony/Porch/Lanai: 8x23.5
Balcony/Porch/Lanai: 10x23.5
Location
See details and scored characteristics about this location.

Listing Office: OAKSTRAND REALTY

Member Participants (and their affiliated licensees, if applicable) shall indicate on their websites that IDX information is provided exclusively for consumers’ personal non-commercial use, that it may not be used for any purpose other than to identify prospective properties consumers may be interested in purchasing, that the data is deemed reliable but is not guaranteed by MLS GRID, and that the use of the MLS GRID Data may be subject to an end user license agreement prescribed by the Member Participant’s applicable MLS if any and as amended from time to time. MLS GRID may, at its discretion, require use of other disclaimers as necessary to protect Member Participant, and/or their MLS from liability.
Based on information submitted to the MLS GRID. All data is obtained from various sources and may not have been verified by broker or MLS GRID. Supplied Open House Information is subject to change without notice. All information should be independently reviewed and verified for accuracy. Properties may or may not be listed by the office/agent presenting the information.
Print This Listingx
Select a format below, new window will open and will prompt you to print.


AWARD WINNING SERVICES


GLOBAL REACH & HOME INSURANCE



Member Participants (and their affiliated licensees, if applicable) shall indicate on their websites that IDX information is provided exclusively for consumers’ personal non-commercial use, that it may not be used for any purpose other than to identify prospective properties consumers may be interested in purchasing, that the data is deemed reliable but is not guaranteed by MLS GRID, and that the use of the MLS GRID Data may be subject to an end user license agreement prescribed by the Member Participant’s applicable MLS if any and as amended from time to time. MLS GRID may, at its discretion, require use of other disclaimers as necessary to protect Member Participant, and/or their MLS from liability.
Based on information submitted to the MLS GRID. All data is obtained from various sources and may not have been verified by broker or MLS GRID. Supplied Open House Information is subject to change without notice. All information should be independently reviewed and verified for accuracy. Properties may or may not be listed by the office/agent presenting the information.
Privacy Policy / DMCA Notice / ADA Accessibility


This site is hosted, designed and copyright
© 1994 - 2026 by
Delta Media Group, Inc. -- Patent Pending --