


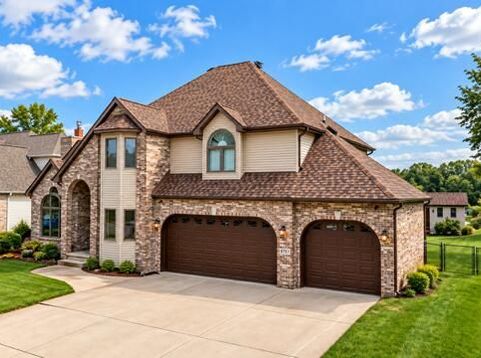

6797 Lakeshore Drive Portage, IN 46368
Lake Life Starts Here! Wake up to peaceful water views, spend your afternoons cruising the lake in your fishing boat or kayak & end each day watching breathtaking sunsets from your own backyard. This beautifully maintained, one-owner lakefront home offers the perfect blend of everyday comfort & year-round vacation living. Built in 2003, this spacious 4-bedroom, 3-bath two-story home features over 2,200 finished SF plus an unfinished walk-out basement with rough-in for a future bath, giving you endless possibilities to create additional living or entertaining space. Step inside to a welcoming foyer, private home office, and a stunning sunken living room with soaring vaulted ceilings, skylights, and rich Brazilian cherry hardwood flooring that flows throughout much of the main level. The beautifully appointed kitchen is designed for gathering, featuring built-in appliances, pull-out pantry storage, stainless steel appliances, wine refrigerator, center island, and an open layout leading to the recreation room. Step outside onto the expansive composite deck--the perfect place to enjoy your morning coffee while overlooking the lake or host family & friends after a day on the water. Upstairs, you'll find 4 generously sized bedrooms, including an impressive owner's retreat with double tray ceilings, a spa-inspired ensuite featuring a corner jetted tub, separate shower, & two walk-in closets. Outside is where this property truly shines. Enjoy summer days in the 18' x 33' pool surrounded by spacious decking, relax on the patio, or head down to your private dock for an evening of fishing or a peaceful ride on the stocked lake. With trolling motors only the lake remains quiet & serene. Additional features include a 3-car garage, storage shed, fenced yard, 6-panel wood doors, new HVAC (2019), new HWH (2023), & a brand-new roof & skylights (2025). Located on Iron Horse Heritage Trail close to Indiana Dunes National Park, Toll Rd, Highways & South Shore

Baird & Warner New Client Care Team Agent Cell: 312.847.5702 Email
Property Details
Amenities
Appliances
Feature Descriptions
Room Information
Location
See details and scored characteristics about this location.

Listing Office: McColly Real Estate
Listing Office Phone: (219) 762-8578

Member Participants (and their affiliated licensees, if applicable) shall indicate on their websites that IDX information is provided exclusively for consumers’ personal non-commercial use, that it may not be used for any purpose other than to identify prospective properties consumers may be interested in purchasing, that the data is deemed reliable but is not guaranteed by MLS GRID, and that the use of the MLS GRID Data may be subject to an end user license agreement prescribed by the Member Participant’s applicable MLS if any and as amended from time to time. MLS GRID may, at its discretion, require use of other disclaimers as necessary to protect Member Participant, and/or their MLS from liability.
Based on information submitted to the MLS GRID. All data is obtained from various sources and may not have been verified by broker or MLS GRID. Supplied Open House Information is subject to change without notice. All information should be independently reviewed and verified for accuracy. Properties may or may not be listed by the office/agent presenting the information.
Select a format below, new window will open and will prompt you to print.


AWARD WINNING SERVICES


GLOBAL REACH & HOME INSURANCE



Member Participants (and their affiliated licensees, if applicable) shall indicate on their websites that IDX information is provided exclusively for consumers’ personal non-commercial use, that it may not be used for any purpose other than to identify prospective properties consumers may be interested in purchasing, that the data is deemed reliable but is not guaranteed by MLS GRID, and that the use of the MLS GRID Data may be subject to an end user license agreement prescribed by the Member Participant’s applicable MLS if any and as amended from time to time. MLS GRID may, at its discretion, require use of other disclaimers as necessary to protect Member Participant, and/or their MLS from liability.
Based on information submitted to the MLS GRID. All data is obtained from various sources and may not have been verified by broker or MLS GRID. Supplied Open House Information is subject to change without notice. All information should be independently reviewed and verified for accuracy. Properties may or may not be listed by the office/agent presenting the information.
Greater Northwest Indiana Association of REALTORS®, Inc. Multiple Listing Service IDX data is copyrighted 2026 by the Greater Northwest Indiana Association of REALTORS®, Inc. All rights reserved.
Privacy Policy / DMCA Notice / ADA Accessibility

