
Main Photo

72 Photos

Main Photo
Main Photo

6777 NW 101st Terrace Parkland, FL 33076

$1,499,900
Active Under Contract / MLS# B26091108 / Residential - Single Family / Parkland
5 Beds
4 Baths
4860 SqFt

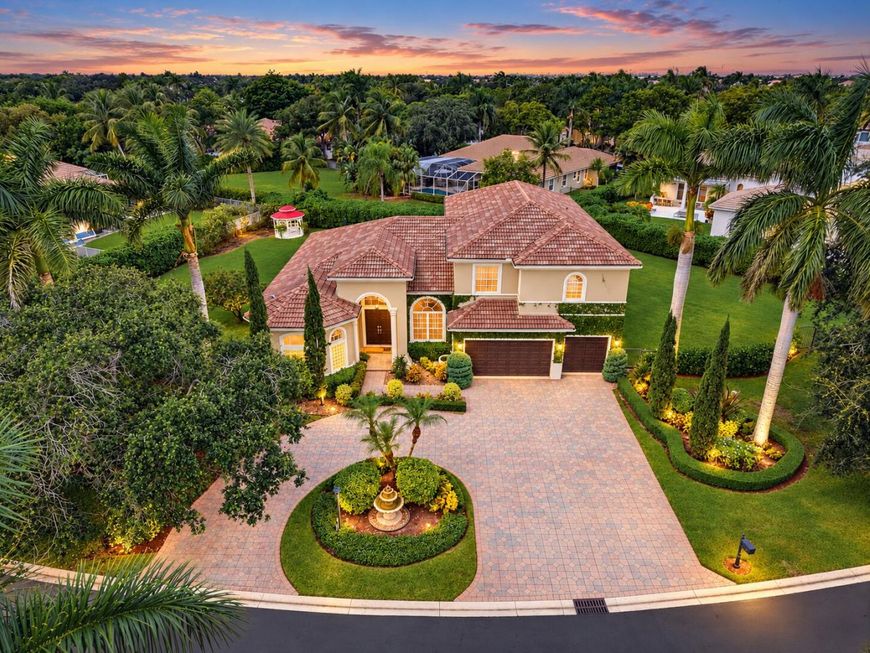
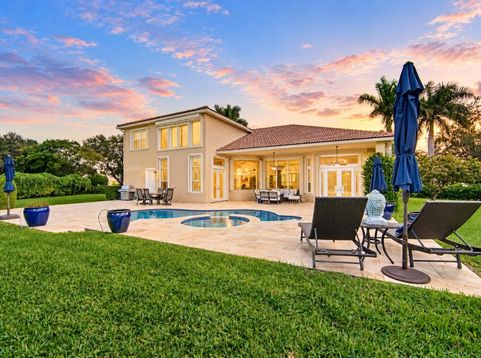
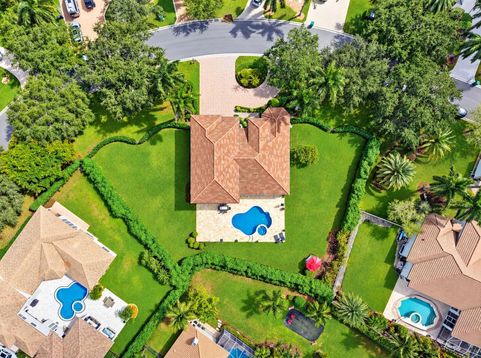
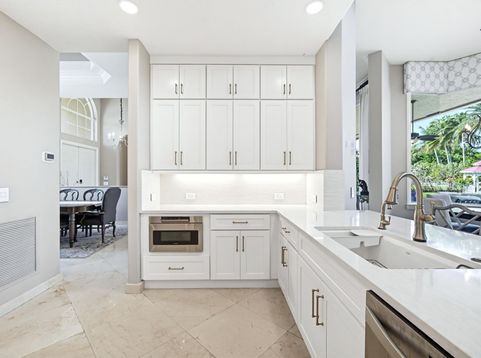
DREAM HOME! Renovated 5 Bed, 4 Bath w/ Pool/Spa on a Private 27,000 SQ FT Lot in the Estates Section of Fox Ridge! Features a Renovated Expanded Kitchen w/ Quartz Countertops, Gold Fixtures, Newer Appliances & Walk Around Pantry, Circular Driveway for 10 Cars, Timeless Marble & Wood Flooring, Crown Molding, Custom Closets, Plantation Shutters, & Accordion Shutters. Main-Level Primary Wing Boasts Pool Access. Downstairs Guest Room/Office Sits Beside a Full Cabana Bath. Upstairs Highlights an Open Loft Kid Zone + 3 Beds w/ Walk-In Closets & Jack/Jill Bath. One Bedroom Upstairs has Closet Removed, Backyard Oasis Features a Renovated Travertine Deck w/ Pool & Spa, Privacy Hedges, & Refinished Gazebo Perfect for Making New Memories! Zoned for Top Parkland A-Rated Schools. Special financing opportunity available through Revolution Mortgage through December 31, 2026. Qualified buyers may be eligible for a lender credit toward a 1-year temporary rate buydown, which may reduce the monthly mortgage payment during the first year. Subject to borrower qualification, underwriting approval, program availability, and applicable restrictions. Listing agent or Revolution Mortgage for details.

Read More » Read Less »

Baird & Warner New Client Care Team Agent Cell: 312.847.5702 Email

Mortgage Calculator

%
years/fixed
yearly
yearly (est.)
(Payments are an estimate and may vary by lender)

Estimated Payment

$ 5,513.30 per month $3,859.42 Principal & Interest $1,216.42 Property Tax $437.47 Homeowner's Insurance
Get your competitive financing options.

Property Details

Property Type: Residential - Single Family
Cooling: Central Air, Ceiling Fan(s), Electric
Fenced: Yes
Garage: 3 car attached
Heating: Central, Electric
Lot Size: 0.64 Acres
Roof Type: Spanish Tile, Tile
Stories: 2.0
Taxes: $14,597
Year Built: 2001

Amenities

Entrance Foyer
High Ceilings
Kitchen Island
Pantry
Walk-In Closet(s)
Bedroom Layout - Three Way Split
Closet Cabinetry
Roman Tub
Upstairs Living Area
Cabana Bath
Storage
Barbecue

Feature Descriptions

Appliances: Electric Water Heater, Cooktop, Dryer, Disposal, Dishwasher, Electric Range, Ice Maker, Microwave, Oven, Refrigerator, Water Heater, Washer, Electric Cooktop
Association: First Service Residential
Association Amenities: Game Room, Picnic Area, Gated
Association Fee Includes: Common Areas
Door Features: French Doors
Exterior: Stucco, CBS
Fencing: Back Yard, Fenced
Flooring: Carpet, Marble, Tile, Wood
Furnished: Unfurnished
Guest House Y/N: No
HOA Fee: $796/ Quarterly
Laundry: Inside, Laundry Room, Sink
Lot: Landscaped, Oversized Lot
Lot Dimensions: 27,737
Parcel#: 484104042620
Parking: Circular Driveway, Driveway, Garage Door Opener, Garage, Attached Garage, Attached
Parking Notes: Circular Driveway, Driveway, Garage Door Opener, Gara
Patio/Porch: Patio - Open, Deck, Patio
Pets Allowed: Yes, No Restrictions
Pool: Fenced, Heated, In Ground, Pool Sweep, Pool/Spa Combo, Free Form, Private
Restrictions: Parking - No Boat, Parking - No Commercial Vehicles, Parking - No RV, Parking - No Trailer
Security: Fire Sprinkler System, Smoke Detector(s)
Sewer: Public Sewer
Spa: Yes
Spa: In Ground
Special View Info: Garden, Pool
Sprinkler: Auto Sprinkler
SQFT Living: 3801
Structure Type: House
Swimming Pool: Yes
Total Rooms: 4
Utilities: Cable Available
Water: Public
Windows: Drapes, Plantation Shutters, Other, Rods

Schools

High School: Marjory Stoneman Douglas
Middle School: Westglades
Elementary School: Park Trails

Disclaimer: The accuracy of all information regardless of source, including but not limited to square footage and lot size, is deemed reliable but not guaranteed nor warranted and should be personally verified through personal inspection by and/or with the appropriate professionals.

Location

See details and scored characteristics about this location.

Listing Office: Parrot Realty LLC

Listing Office Phone: 954-701-7771

Login to my Baird & Warner account





