
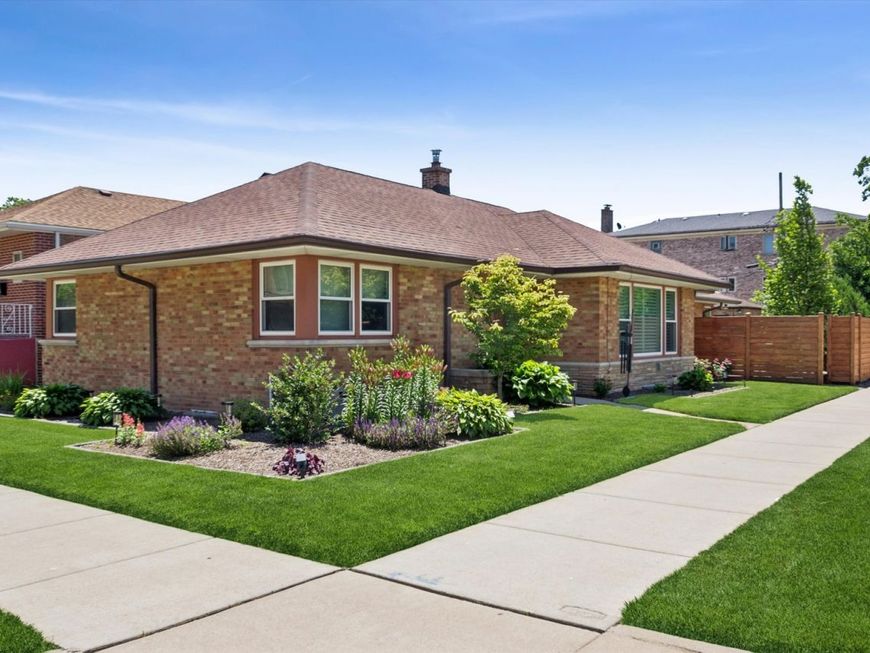
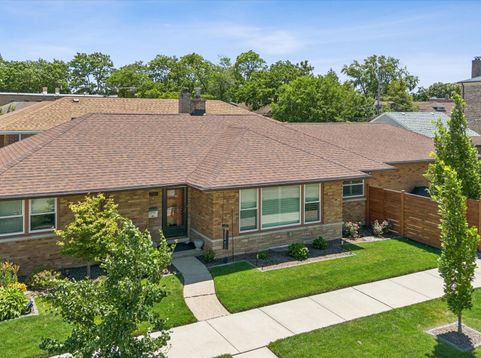
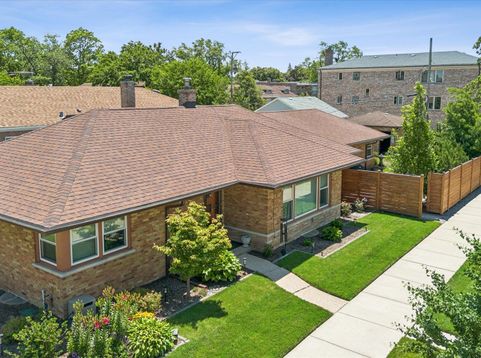
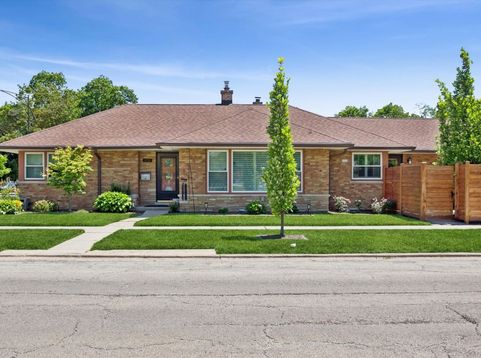
6755 N Washtenaw Avenue Chicago, IL 60645
Custom-built corner ranch in desirable West Ridge! Nestled on a beautifully landscaped, fenced corner lot, this home offers an incredible outdoor retreat complete with an under ground irrigation system, natural gas fire pit, raised planters, and an updated patio with a built-in gas grill-perfect for relaxing or entertaining. Inside, you'll find 3 spacious bedrooms, 2 full bathrooms and den, along with a thoughtfully updated kitchen featuring quartz countertops, a 2021 center island with microwave drawer, pantry, Sub-Zero refrigerator, Miele dishwasher, and stainless steel range. Stylish lighting and ceiling fans have been updated throughout the home. Major recent improvements provide exceptional value and peace of mind, including solar panels (2020), new roof and gutter guards (2020), new washer and dryer (2025), crawl space drain tile system with encapsulation and transferable guarantee (2025), new window well drains (2025), and a new sump pump with Basement Defender battery backup (2026), helping keep the basement dry through Chicago's changing weather. The detached 2-car brick garage adds convenience, while the prime West Ridge location offers easy access to the West Ridge Metra station and is just minutes from the shops, restaurants, and charm of Andersonville. Come See! Come Home!

Baird & Warner New Client Care Team Agent Cell: 312.847.5702 Email
Property Details
Feature Descriptions
Room Information
Schools
Disclaimer: The accuracy of all information regardless of source, including but not limited to square footage and lot size, is deemed reliable but not guaranteed nor warranted and should be personally verified through personal inspection by and/or with the appropriate professionals.
Location
See details and scored characteristics about this location.

Listing Office: Berkshire Hathaway HomeServices Chicago
Listing Office Phone: 312-944-8900

Member Participants (and their affiliated licensees, if applicable) shall indicate on their websites that IDX information is provided exclusively for consumers’ personal non-commercial use, that it may not be used for any purpose other than to identify prospective properties consumers may be interested in purchasing, that the data is deemed reliable but is not guaranteed by MLS GRID, and that the use of the MLS GRID Data may be subject to an end user license agreement prescribed by the Member Participant’s applicable MLS if any and as amended from time to time. MLS GRID may, at its discretion, require use of other disclaimers as necessary to protect Member Participant, and/or their MLS from liability.
Based on information submitted to the MLS GRID. All data is obtained from various sources and may not have been verified by broker or MLS GRID. Supplied Open House Information is subject to change without notice. All information should be independently reviewed and verified for accuracy. Properties may or may not be listed by the office/agent presenting the information.
Select a format below, new window will open and will prompt you to print.


AWARD WINNING SERVICES

GLOBAL REACH & HOME INSURANCE



WEBSITE AWARDS


Member Participants (and their affiliated licensees, if applicable) shall indicate on their websites that IDX information is provided exclusively for consumers’ personal non-commercial use, that it may not be used for any purpose other than to identify prospective properties consumers may be interested in purchasing, that the data is deemed reliable but is not guaranteed by MLS GRID, and that the use of the MLS GRID Data may be subject to an end user license agreement prescribed by the Member Participant’s applicable MLS if any and as amended from time to time. MLS GRID may, at its discretion, require use of other disclaimers as necessary to protect Member Participant, and/or their MLS from liability.
Based on information submitted to the MLS GRID. All data is obtained from various sources and may not have been verified by broker or MLS GRID. Supplied Open House Information is subject to change without notice. All information should be independently reviewed and verified for accuracy. Properties may or may not be listed by the office/agent presenting the information.
Privacy Policy / DMCA Notice / ADA Accessibility

