
675 Reevesville Road Grantsburg, IL 62943
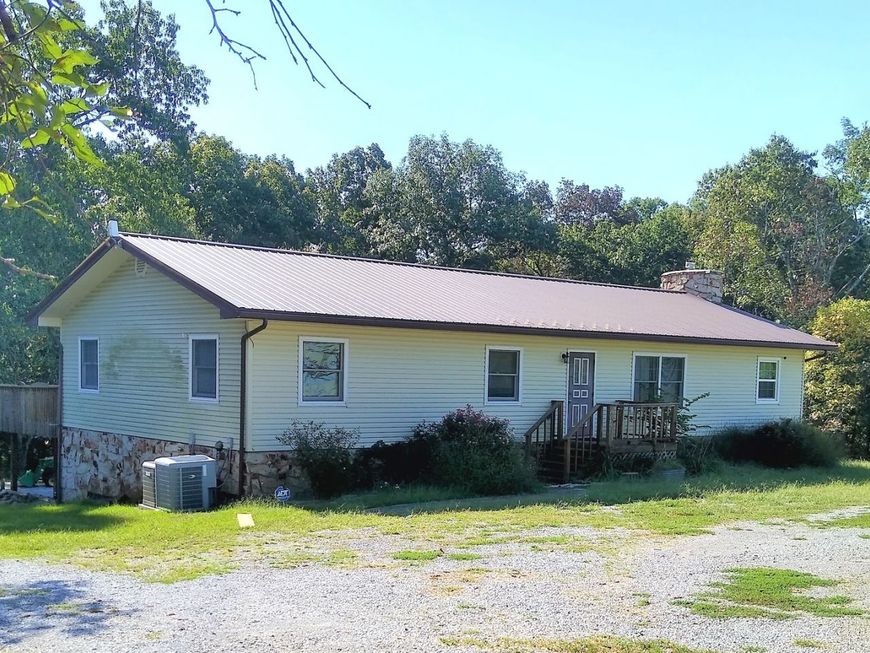
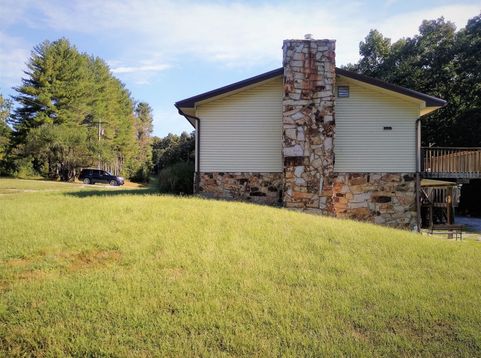
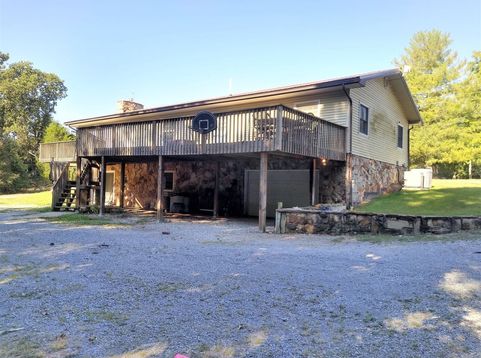
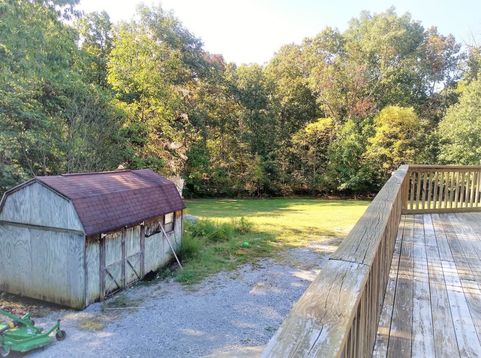
Rural East Johnson Co-Large Handicap, Spacious 4-5 BR,3 Full Baths,2 Complete Kitchens(one each level)Full Finished Walkout/Walkup Basement w/Native Stone Wood Fireplace w/Insert, 2,808 Total Sq Ft Home On 5.5 Acres(1+Acre Yard w/Balance Mature Timber)WITH NO Restrictions! Home Perfect For Anyone With Mobility Challenges w/Near Zero Steps, Wide Hallways, Installed Rack & Pinion Stair Lift To Safely Travel Between Levels. Main Floor-Living Rm, Formal Dining, Eat In Kit w/Pantry, Office(could be BR), Hall Full Bath,3 Bedrooms, Mast Bedroom Suite w/Bath & Direct Assess To The Wonderful Raised Back Deck Which Spans Entire Rear with Stairs To Ground. Down, Walk Out Finished Basement- Walkout Patio, Large Family Rm w/Fireplace Insert, 2nd Kitchen/Laundry, Bath w/Large Disability Shower, Bedroom with Adjoining Huge Walk-in Closet/Storage Rm, Garage/Workshop. Circle Driveway & Parking At Both Front & Back. New Red Metal Big Toy Storage Building w/Lean-to + 2 Frame Storage Sheds! All Perfect For Entertaining & A Large Family That Wants To Enjoy Themselves Both Inside & Out!! Good Striped Hard Surface Road. Horses, Chickens, Livestock, Hunting Allowed!! COME SEE! SO MUCH TO OFFER!
Baird & Warner New Client Care Team Agent Cell: 312.847.5702 Email
Property Details
Feature Descriptions
Room Information
Schools
Disclaimer: The accuracy of all information regardless of source, including but not limited to square footage and lot size, is deemed reliable but not guaranteed nor warranted and should be personally verified through personal inspection by and/or with the appropriate professionals.
Location
See details and scored characteristics about this location.

Listing Office: Midwest Real Estate
Listing Office Phone: 618-658-2006

Member Participants (and their affiliated licensees, if applicable) shall indicate on their websites that IDX information is provided exclusively for consumers’ personal non-commercial use, that it may not be used for any purpose other than to identify prospective properties consumers may be interested in purchasing, that the data is deemed reliable but is not guaranteed by MLS GRID, and that the use of the MLS GRID Data may be subject to an end user license agreement prescribed by the Member Participant’s applicable MLS if any and as amended from time to time. MLS GRID may, at its discretion, require use of other disclaimers as necessary to protect Member Participant, and/or their MLS from liability.
Based on information submitted to the MLS GRID. All data is obtained from various sources and may not have been verified by broker or MLS GRID. Supplied Open House Information is subject to change without notice. All information should be independently reviewed and verified for accuracy. Properties may or may not be listed by the office/agent presenting the information.
Select a format below, new window will open and will prompt you to print.


AWARD WINNING SERVICES


GLOBAL REACH & HOME INSURANCE



Member Participants (and their affiliated licensees, if applicable) shall indicate on their websites that IDX information is provided exclusively for consumers’ personal non-commercial use, that it may not be used for any purpose other than to identify prospective properties consumers may be interested in purchasing, that the data is deemed reliable but is not guaranteed by MLS GRID, and that the use of the MLS GRID Data may be subject to an end user license agreement prescribed by the Member Participant’s applicable MLS if any and as amended from time to time. MLS GRID may, at its discretion, require use of other disclaimers as necessary to protect Member Participant, and/or their MLS from liability.
Based on information submitted to the MLS GRID. All data is obtained from various sources and may not have been verified by broker or MLS GRID. Supplied Open House Information is subject to change without notice. All information should be independently reviewed and verified for accuracy. Properties may or may not be listed by the office/agent presenting the information.
Privacy Policy / DMCA Notice / ADA Accessibility

