


Listing Office: Infinity Realty
6747 N Santa Monica Blvd Fox Point, WI 53217
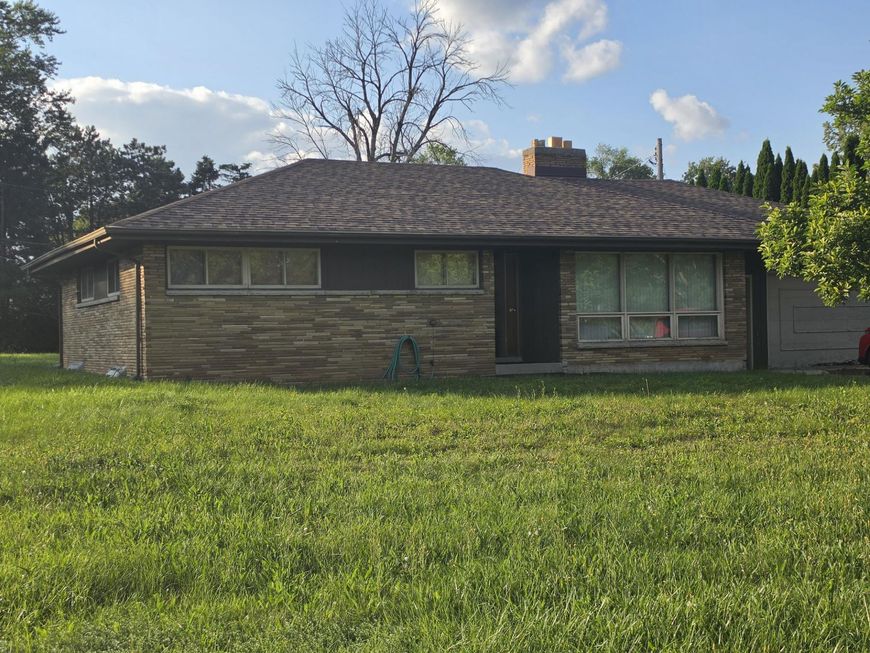
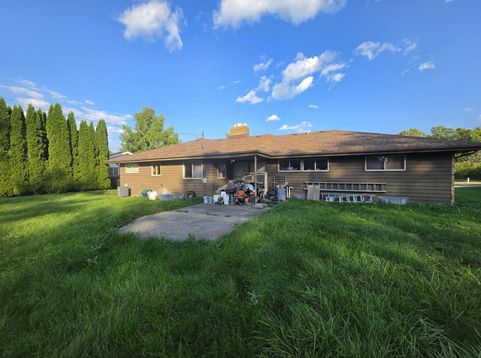
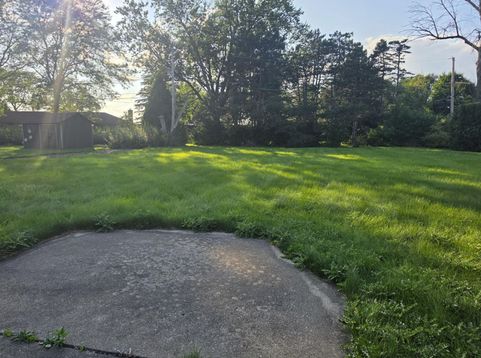
Excellent opportunity in a highly desirable location! Situated on a large, private yard, this home offers good bones and a great layout. Ready for its next chapter, the home is sold AS-IS and priced accordingly, offering tremendous potential for renovation and customization. The large den can easily become a 3rd bedroom with the addition of a closet. Much of the work has been planned for, with brand-new remodeling materials purchased and included in the sale, including all windows, doors, tile, flooring, plumbing and electrical supplies, and more. Contractor tools, equipment and remaining furniture are also included, with all personal property transferring via Bill of Sale. Features include a natural fireplace, newer roof, A/C approx. 15 years old and furnace approx. 10 years old.

Baird & Warner New Client Care Team Agent Cell: 312.847.5702 Email
Property Details
Feature Descriptions
Room Information
Schools
Disclaimer: The accuracy of all information regardless of source, including but not limited to square footage and lot size, is deemed reliable but not guaranteed nor warranted and should be personally verified through personal inspection by and/or with the appropriate professionals.
Location
See details and scored characteristics about this location.
Select a format below, new window will open and will prompt you to print.


AWARD WINNING SERVICES


GLOBAL REACH & HOME INSURANCE



Information is supplied by seller and other third parties and has not been verified.
Listing data compilation and photo(s) © 2026 – Multiple Listing Service, Inc. – All Rights Reserved .
Data Source: Metro MLS
Privacy Policy / DMCA Notice / ADA Accessibility

