
6744 N Oconto Avenue Chicago, IL 60631
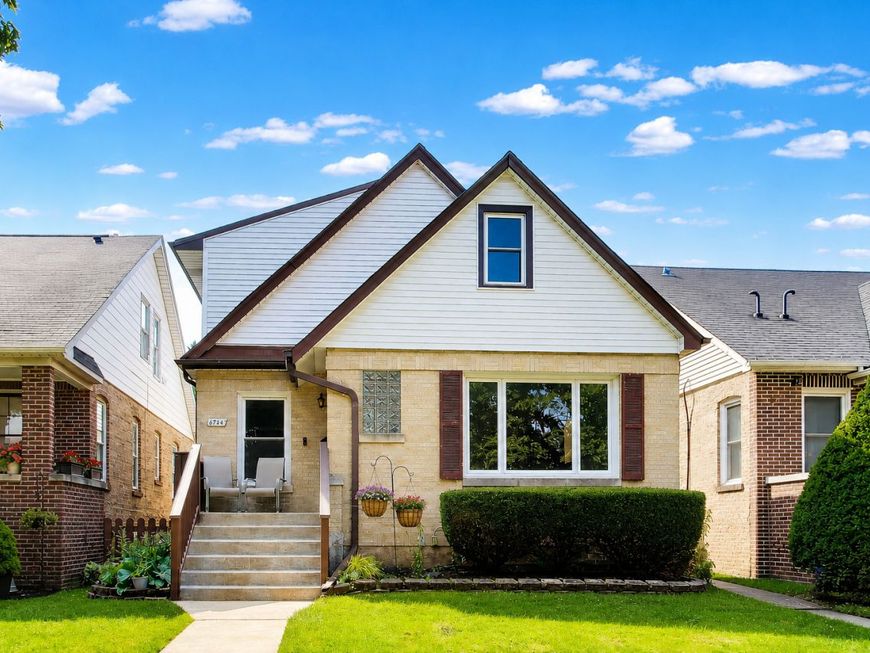
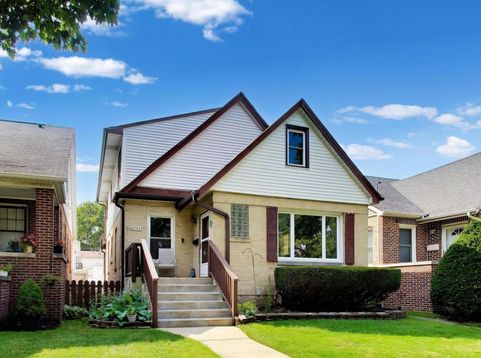
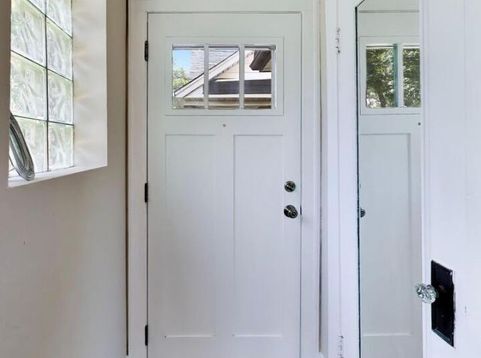
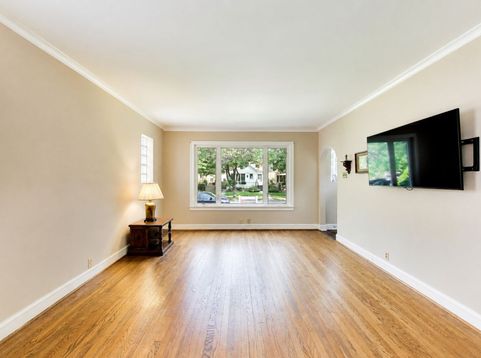
Premium location in one of Chicago's loved neighborhoods, Edison Park! Location is everything when buying your next home! This brick bungalow is .6 miles to the heart of Edison Park and it's Fine Dining, Shopping and access to the Metra Train. Thriving village offers great events year round making it a wonderful gathering spot for a great meal or entertainment. Easy drive into the city too! Charming home has been enjoyed and cared for with Updates Including: New Hot Water Heater in 2025, New Oven and Refrigerator in 12/2025, Roof Replaced in 2015, Windows on Front and Side on home Replaced in 2000, 200 AMP Electrical Service in 2001, 2nd Floor HVAC in 10/2023 and 1st Floor HVAC in 3/2026, Newer Concrete Stairs into home with Trex Railing and large Trex Deck in the back- SO MANY IMPROVEMENTS! Sunny Living & Dining Rooms! Kitchen opens to the fenced in back yard! Family room from kitchen fills with natural light, 2 bedrooms and full bathroom complete first floor. 2nd floor features an extra large Primary Bedroom and bedroom #2, full bathroom and walk in attic space provided added storage! Finished basement recreation room with 1/2 bathroom, utility, storage space and access to backyard. Large party sized Trex Deck in back leading to the 2.5 car garage in alley! 2 AC Units, 2 Furnaces. Close to Ebinger Elementary School and beloved Pioneer Park (Chicago Park District) with mini golf, batting cages and 7 acres of space! Commuters delight with Metra Station and numerous CTA stops to get you anywhere in the city! Boutique shopping, fine restaurants, lively entertainment options, seasonal fest and so much more. See why this beloved neighborhood is so popular!

Baird & Warner New Client Care Team Agent Cell: 312.847.5702 Email
Property Details
Amenities
Feature Descriptions
Room Information
Schools
Disclaimer: The accuracy of all information regardless of source, including but not limited to square footage and lot size, is deemed reliable but not guaranteed nor warranted and should be personally verified through personal inspection by and/or with the appropriate professionals.
Location
See details and scored characteristics about this location.

Listing Office: @properties Christie's International Real Estate
Listing Office Phone: 847-797-0200

Member Participants (and their affiliated licensees, if applicable) shall indicate on their websites that IDX information is provided exclusively for consumers’ personal non-commercial use, that it may not be used for any purpose other than to identify prospective properties consumers may be interested in purchasing, that the data is deemed reliable but is not guaranteed by MLS GRID, and that the use of the MLS GRID Data may be subject to an end user license agreement prescribed by the Member Participant’s applicable MLS if any and as amended from time to time. MLS GRID may, at its discretion, require use of other disclaimers as necessary to protect Member Participant, and/or their MLS from liability.
Based on information submitted to the MLS GRID. All data is obtained from various sources and may not have been verified by broker or MLS GRID. Supplied Open House Information is subject to change without notice. All information should be independently reviewed and verified for accuracy. Properties may or may not be listed by the office/agent presenting the information.
Select a format below, new window will open and will prompt you to print.


AWARD WINNING SERVICES


GLOBAL REACH & HOME INSURANCE



Member Participants (and their affiliated licensees, if applicable) shall indicate on their websites that IDX information is provided exclusively for consumers’ personal non-commercial use, that it may not be used for any purpose other than to identify prospective properties consumers may be interested in purchasing, that the data is deemed reliable but is not guaranteed by MLS GRID, and that the use of the MLS GRID Data may be subject to an end user license agreement prescribed by the Member Participant’s applicable MLS if any and as amended from time to time. MLS GRID may, at its discretion, require use of other disclaimers as necessary to protect Member Participant, and/or their MLS from liability.
Based on information submitted to the MLS GRID. All data is obtained from various sources and may not have been verified by broker or MLS GRID. Supplied Open House Information is subject to change without notice. All information should be independently reviewed and verified for accuracy. Properties may or may not be listed by the office/agent presenting the information.
Privacy Policy / DMCA Notice / ADA Accessibility

