



6743 W Irving Park Road, Unit 202 Chicago, IL 60634
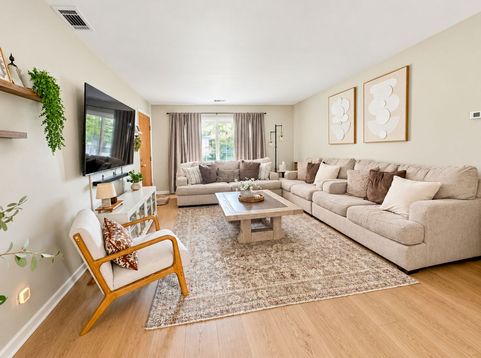
Move-in ready, beautifully updated, and perfectly located! This spacious 2-bedroom, 1-bath condo offers approximately 1,000 sq ft of comfortable living space with thoughtful updates throughout. Step inside to a bright, welcoming living room that opens directly to your own private balcony-perfect for relaxing, enjoying your morning coffee, or unwinding after a long day. The home features upgraded engineered wood flooring throughout the living room, kitchen, and bedrooms, fresh paint and new trim throughout, and a refreshed kitchen with a new refrigerator, new stove, updated sink and plumbing, and refinished and freshly painted cabinetry. The bathroom has also been refreshed with new plumbing updates, a new vanity, and fresh paint, giving it a clean, updated feel. The A/C has been serviced, and the seller will replace the existing range hood prior to closing. Generous closet and storage space provides plenty of room to stay organized, while assigned parking plus guest parking adds everyday convenience. And the location is hard to beat. Shopping, groceries, restaurants, schools, and everyday essentials are all just minutes away. Harlem Irving Plaza is right down the street, and Taft High School is directly across the street. With so much nearby, this home offers the space, updates, convenience, and location you've been looking for. Nothing to do but move in and make it yours-schedule your showing today!

Baird & Warner New Client Care Team Agent Cell: 312.847.5702 Email
Property Details
Feature Descriptions
Room Information
Schools
Disclaimer: The accuracy of all information regardless of source, including but not limited to square footage and lot size, is deemed reliable but not guaranteed nor warranted and should be personally verified through personal inspection by and/or with the appropriate professionals.
Location
See details and scored characteristics about this location.

Listing Office: Chicagoland Brokers Inc.
Listing Office Phone: 773-745-1000

Member Participants (and their affiliated licensees, if applicable) shall indicate on their websites that IDX information is provided exclusively for consumers’ personal non-commercial use, that it may not be used for any purpose other than to identify prospective properties consumers may be interested in purchasing, that the data is deemed reliable but is not guaranteed by MLS GRID, and that the use of the MLS GRID Data may be subject to an end user license agreement prescribed by the Member Participant’s applicable MLS if any and as amended from time to time. MLS GRID may, at its discretion, require use of other disclaimers as necessary to protect Member Participant, and/or their MLS from liability.
Based on information submitted to the MLS GRID. All data is obtained from various sources and may not have been verified by broker or MLS GRID. Supplied Open House Information is subject to change without notice. All information should be independently reviewed and verified for accuracy. Properties may or may not be listed by the office/agent presenting the information.
Select a format below, new window will open and will prompt you to print.


AWARD WINNING SERVICES


GLOBAL REACH & HOME INSURANCE



Member Participants (and their affiliated licensees, if applicable) shall indicate on their websites that IDX information is provided exclusively for consumers’ personal non-commercial use, that it may not be used for any purpose other than to identify prospective properties consumers may be interested in purchasing, that the data is deemed reliable but is not guaranteed by MLS GRID, and that the use of the MLS GRID Data may be subject to an end user license agreement prescribed by the Member Participant’s applicable MLS if any and as amended from time to time. MLS GRID may, at its discretion, require use of other disclaimers as necessary to protect Member Participant, and/or their MLS from liability.
Based on information submitted to the MLS GRID. All data is obtained from various sources and may not have been verified by broker or MLS GRID. Supplied Open House Information is subject to change without notice. All information should be independently reviewed and verified for accuracy. Properties may or may not be listed by the office/agent presenting the information.
Privacy Policy / DMCA Notice / ADA Accessibility

