
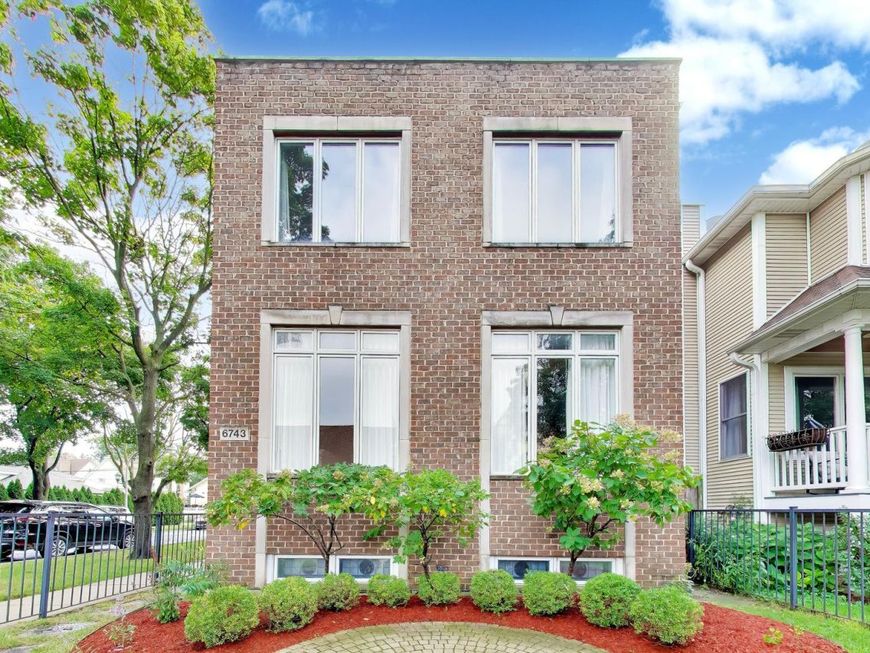
6743 N Oliphant Avenue Chicago, IL 60631
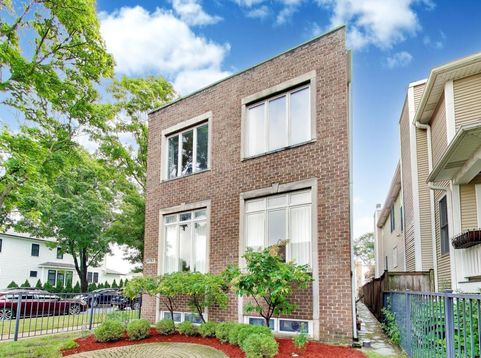
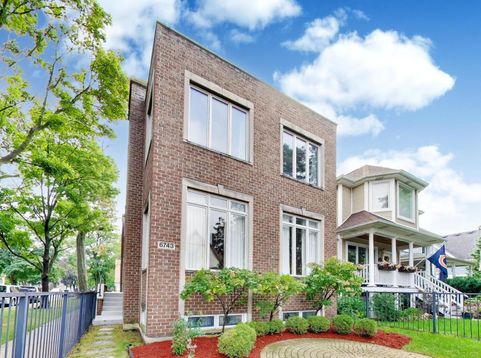
Luxurious all-brick Edison Park home in prime location within one block of restaurants, shopping and nightlife in downtown Edison Park. Situated on a tree-lined over-sized corner Chicago lot, this beautifully appointed 3-bedroom, 3.1-bath home offers an open, light-filled floor plan designed for both everyday living and entertaining. The main level features soaring 10-foot ceilings, hardwood floors, over-sized windows and custom silk window treatments. The updated chef's kitchen boasts new quartz counter-tops, updated cabinetry and island, stainless steel back-splash and appliances, two pantries and a breakfast nook. A generous foyer, spacious dining room, welcoming living room with dramatic floor-to-ceiling fireplace, family room with fireplace and access to two outdoor decks complete the main level. Upstairs, three uniquely spacious bedrooms with built-in closets include an impressive primary suite with 21 by 15 foot bedroom, walk-in closet, private balcony and spa-like updated bath with over-sized double rain shower, soaking tub and double quartz vanity. Convenient second-floor laundry adjacent to primary suite. The fully finished walk-up basement expands the living space with a second family room featuring a new floor-to-ceiling stone fireplace and wet bar, full bath, abundant storage, and a versatile bonus room ideal for office, playroom, music room or potential in-law suite. Enjoy outstanding outdoor living with three decks, including an expansive rooftop deck above the 2-car garage, private primary-suite balcony, and rear grilling deck. A brick-paved front courtyard, wrought iron fence and attractive landscaping with hydrangea trees add to the curb appeal. Nearby Metra, Ebinger School, neighborhood parks, EP Fresh Market and downtown Edison Park, plus convenient access to Norwood Park and downtown Park Ridge make this home a true treasure. Don't miss this rare combination of expansive space, location and exceptional indoor/outdoor living in the heart of Edison Park.

Baird & Warner Abby Powell 847.209.6664 Email
Baird & Warner Andrew Perostianis 312.218.5738 Email
Property Details
Amenities
Feature Descriptions
Room Information
Schools
Disclaimer: The accuracy of all information regardless of source, including but not limited to square footage and lot size, is deemed reliable but not guaranteed nor warranted and should be personally verified through personal inspection by and/or with the appropriate professionals.
Location
See details and scored characteristics about this location.
Select a format below, new window will open and will prompt you to print.


AWARD WINNING SERVICES


GLOBAL REACH & HOME INSURANCE




Member Participants (and their affiliated licensees, if applicable) shall indicate on their websites that IDX information is provided exclusively for consumers’ personal non-commercial use, that it may not be used for any purpose other than to identify prospective properties consumers may be interested in purchasing, that the data is deemed reliable but is not guaranteed by MLS GRID, and that the use of the MLS GRID Data may be subject to an end user license agreement prescribed by the Member Participant’s applicable MLS if any and as amended from time to time. MLS GRID may, at its discretion, require use of other disclaimers as necessary to protect Member Participant, and/or their MLS from liability.
Based on information submitted to the MLS GRID. All data is obtained from various sources and may not have been verified by broker or MLS GRID. Supplied Open House Information is subject to change without notice. All information should be independently reviewed and verified for accuracy. Properties may or may not be listed by the office/agent presenting the information.
Privacy Policy / DMCA Notice / ADA Accessibility

