

Listing Office: Cherry Home Realty, LLC
Listing Office Phone: (262) 622-3184
6735 Blue River Way Caledonia, WI 53402
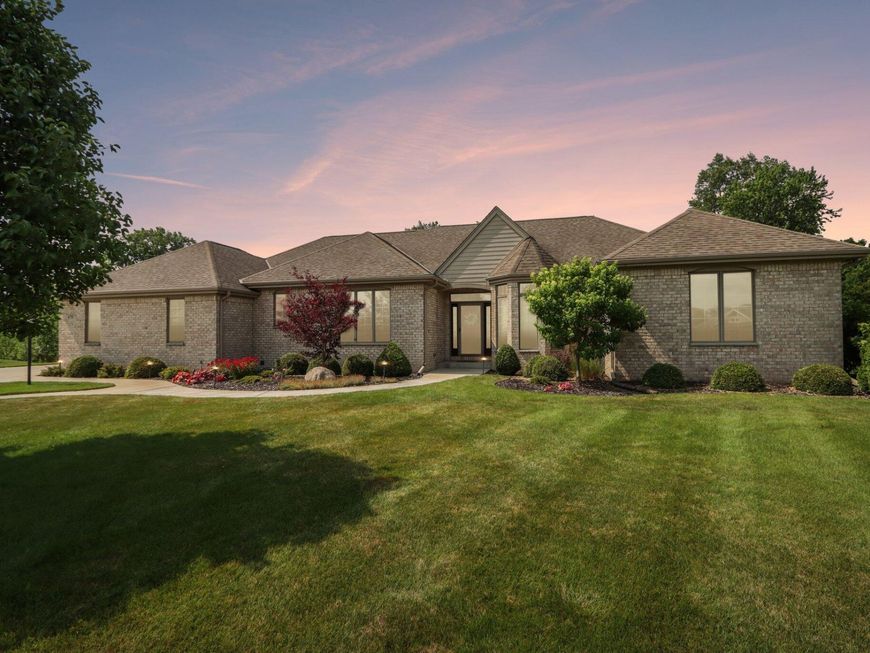
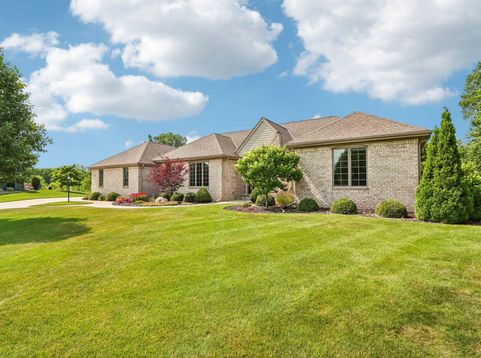
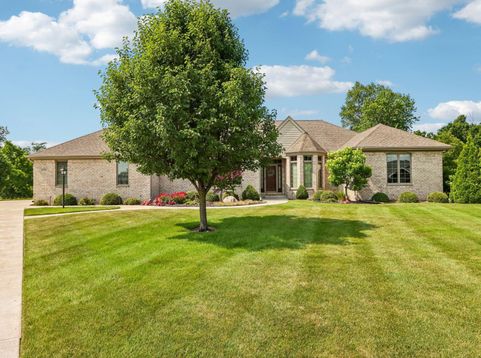
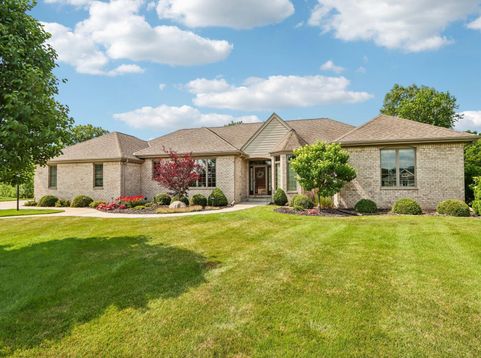
Luxurious custom-built ranch in Blue River Preserve offering breathtaking conservancy views, walking trails, Root River & convenient interstate access. Located near The Prairie School & within Gifford or Oak Creek School Districts. This 5BR, 3.5BA home features a 3-car GA, mudroom, soaring ceilings, cozy den & open staircase to finished LL. Gourmet kitchen w/ handcrafted range hood, built-in appliances, granite countertops, custom cabinetry, dual islands & transom windows. Open-concept great room w/ HW floors, gas fireplace & built-ins. Split-bedroom design w/ luxurious primary suite, walk-in closet, dual vanities & tiled walk-in shower. Finished LL w/ rec room, 4th/5th BR, lavish BA, full windows & garage access. Professionally landscaped patio overlooks peaceful wildlife and conservancy

Baird & Warner New Client Care Team Agent Cell: 312.847.5702 Email
Property Details
Feature Descriptions
Room Information
Schools
Disclaimer: The accuracy of all information regardless of source, including but not limited to square footage and lot size, is deemed reliable but not guaranteed nor warranted and should be personally verified through personal inspection by and/or with the appropriate professionals.
Location
See details and scored characteristics about this location.
Select a format below, new window will open and will prompt you to print.


AWARD WINNING SERVICES

GLOBAL REACH & HOME INSURANCE



WEBSITE AWARDS


Information is supplied by seller and other third parties and has not been verified.
Listing data compilation and photo(s) © 2026 – Multiple Listing Service, Inc. – All Rights Reserved .
Data Source: Metro MLS
Privacy Policy / DMCA Notice / ADA Accessibility

