



Listing Office: Compass RE WI-Northshore
Listing Office Phone: (414) 213-9014
6702 N Lake Dr Fox Point, WI 53217
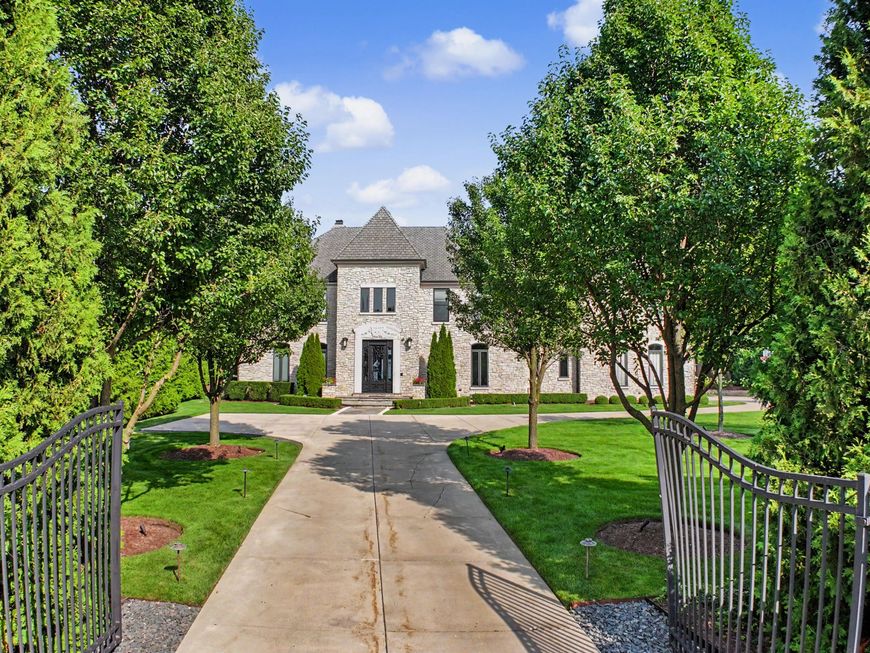
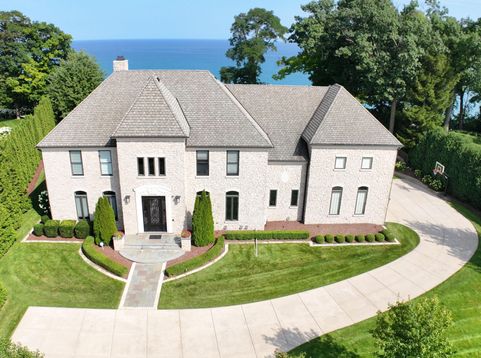
Stunningly designed with enjoying Lake Michigan in mind! This home marries exceptional finishes with lifestyle amenities today's buyers are looking for. Approach this stone clad, nearly 2 acre estate through the private entry gate. Soaring ceilings, a sweeping staircase, and stunning views of the lake greet all who enter the grand foyer. From the coffered ceilings to the gleaming hardwood floors, this home breathes quality. Exceptional for formal entertaining or enjoy chill nights in the cool lower level with bar, 2 sided FP, family room and game room. All the bedrooms have attached baths, and the massive primary suite has a closet found only in the movies! Don't just look at the lake, enjoy it with the new beautifully landscaped path to your sandy beach! Real estate dreams do come true!

Baird & Warner New Client Care Team Agent Cell: 312.847.5702 Email
Property Details
Feature Descriptions
Room Information
Schools
Disclaimer: The accuracy of all information regardless of source, including but not limited to square footage and lot size, is deemed reliable but not guaranteed nor warranted and should be personally verified through personal inspection by and/or with the appropriate professionals.
Location
See details and scored characteristics about this location.
Select a format below, new window will open and will prompt you to print.


AWARD WINNING SERVICES


GLOBAL REACH & HOME INSURANCE



Information is supplied by seller and other third parties and has not been verified.
Listing data compilation and photo(s) © 2026 – Multiple Listing Service, Inc. – All Rights Reserved .
Data Source: Metro MLS
Privacy Policy / DMCA Notice / ADA Accessibility

