
667 Seneca Street Volo, IL 60073
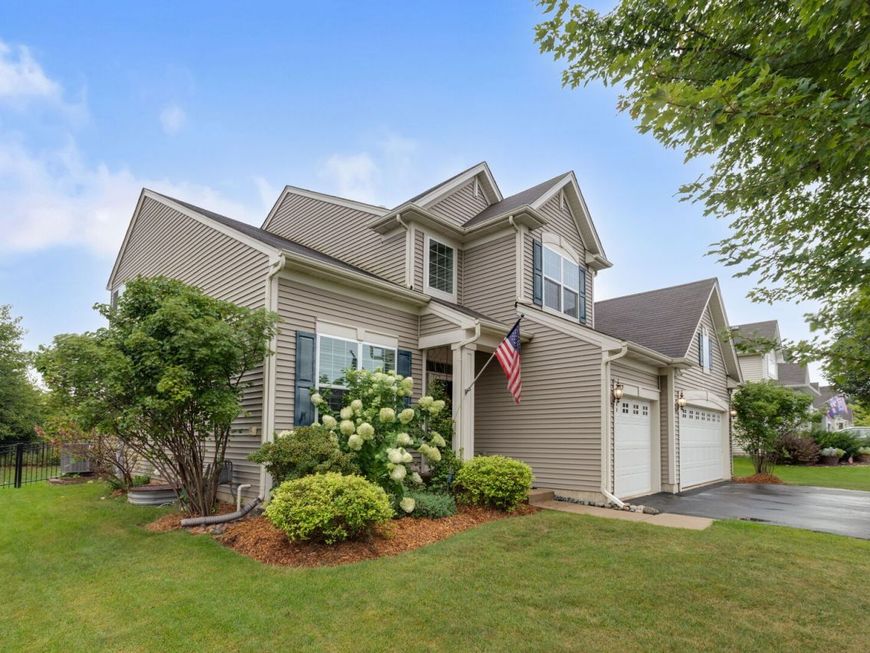
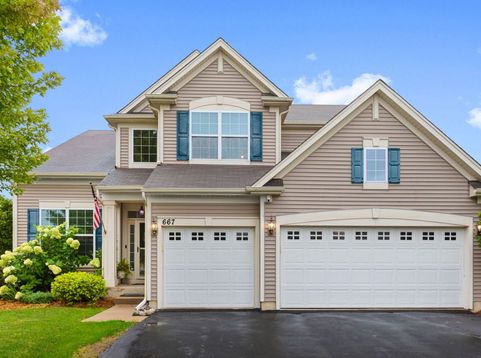
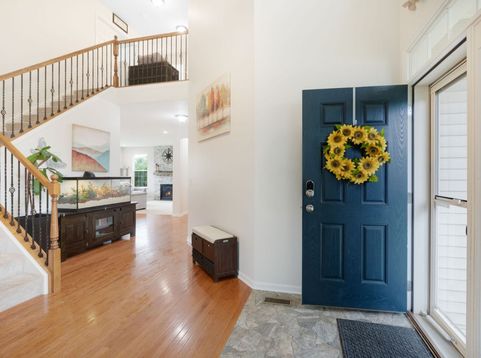
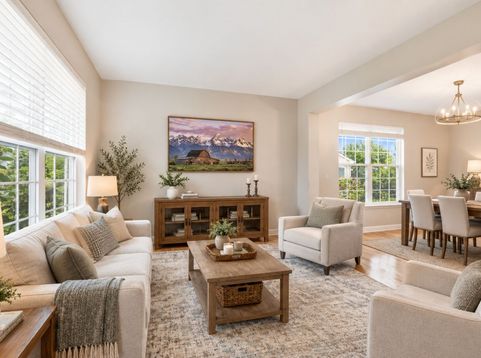
Lancaster Falls is an unparalleled community, where mature, winding, tree-lined streets lead to a location so exceptional, you simply can't unsee it. The front elevation immediately captivates with multi-tiered roof hips and a welcoming covered porch. Inside, a stunning two-story foyer introduces a graceful winding staircase accented by wrought-iron balusters and gleaming hardwood floors with a seamless flow into the adjacent living room and tandem dining room. The dining room's thoughtful design provides effortless access to the kitchen, making entertaining an absolute pleasure. An exemplary kitchen showcases 42-inch dark-stained cabinetry, Corian countertops, double ovens, and a generous breakfast bar overlooking the spacious breakfast room. Sliding doors open to the deck, while the expansive family room takes center stage with a stunning fireplace, panoramic views of the yard, and an extraordinary backdrop of undeveloped, meticulously maintained green space just beyond the wrought-iron fence. The main level is completed by a generous mudroom/laundry room, powder room, and private office overlooking the yard. Upstairs, four spacious bedrooms and two full bathrooms provide exceptional comfort and versatility. The primary suite is a true retreat, offering abundant space to furnish as desired, along with a wall of windows framing beautiful views of the yard and the lush green space beyond. A phenomenal walk-in closet and a spa-like primary bath features dual vanities, a large soaking tub, and a separate water closet. The remaining three bedrooms share a beautifully appointed hall bath with dual vanities and a shower/tub combination. The fully finished lower level expands the living space even further, offering recreation and media areas along with a true in-law arrangement, complete with a separate kitchen that features a sink and dishwasher, bedroom, and partially finished full bathroom. Outside, a gorgeous deck with pergola overlooks the fenced-in yard and provides a serene setting to enjoy the peaceful views beyond. A three-car attached garage adds convenience and functionality. Ideally situated near Lake County Forest Preserve trails, shopping, restaurants, and an abundance of everyday amenities, this exceptional Lancaster Falls residence delivers the perfect blend of timeless elegance, thoughtful design, privacy, and an extraordinary setting.

Baird & Warner New Client Care Team Agent Cell: 312.847.5702 Email
Property Details
Amenities
Feature Descriptions
Room Information
Schools
Disclaimer: The accuracy of all information regardless of source, including but not limited to square footage and lot size, is deemed reliable but not guaranteed nor warranted and should be personally verified through personal inspection by and/or with the appropriate professionals.
Location
See details and scored characteristics about this location.

Listing Office: Coldwell Banker Realty
Listing Office Phone: 847-222-5000

Member Participants (and their affiliated licensees, if applicable) shall indicate on their websites that IDX information is provided exclusively for consumers’ personal non-commercial use, that it may not be used for any purpose other than to identify prospective properties consumers may be interested in purchasing, that the data is deemed reliable but is not guaranteed by MLS GRID, and that the use of the MLS GRID Data may be subject to an end user license agreement prescribed by the Member Participant’s applicable MLS if any and as amended from time to time. MLS GRID may, at its discretion, require use of other disclaimers as necessary to protect Member Participant, and/or their MLS from liability.
Based on information submitted to the MLS GRID. All data is obtained from various sources and may not have been verified by broker or MLS GRID. Supplied Open House Information is subject to change without notice. All information should be independently reviewed and verified for accuracy. Properties may or may not be listed by the office/agent presenting the information.
Select a format below, new window will open and will prompt you to print.


AWARD WINNING SERVICES


GLOBAL REACH & HOME INSURANCE



Member Participants (and their affiliated licensees, if applicable) shall indicate on their websites that IDX information is provided exclusively for consumers’ personal non-commercial use, that it may not be used for any purpose other than to identify prospective properties consumers may be interested in purchasing, that the data is deemed reliable but is not guaranteed by MLS GRID, and that the use of the MLS GRID Data may be subject to an end user license agreement prescribed by the Member Participant’s applicable MLS if any and as amended from time to time. MLS GRID may, at its discretion, require use of other disclaimers as necessary to protect Member Participant, and/or their MLS from liability.
Based on information submitted to the MLS GRID. All data is obtained from various sources and may not have been verified by broker or MLS GRID. Supplied Open House Information is subject to change without notice. All information should be independently reviewed and verified for accuracy. Properties may or may not be listed by the office/agent presenting the information.
Privacy Policy / DMCA Notice / ADA Accessibility

