
665 S Essington Drive Round Lake, IL 60073
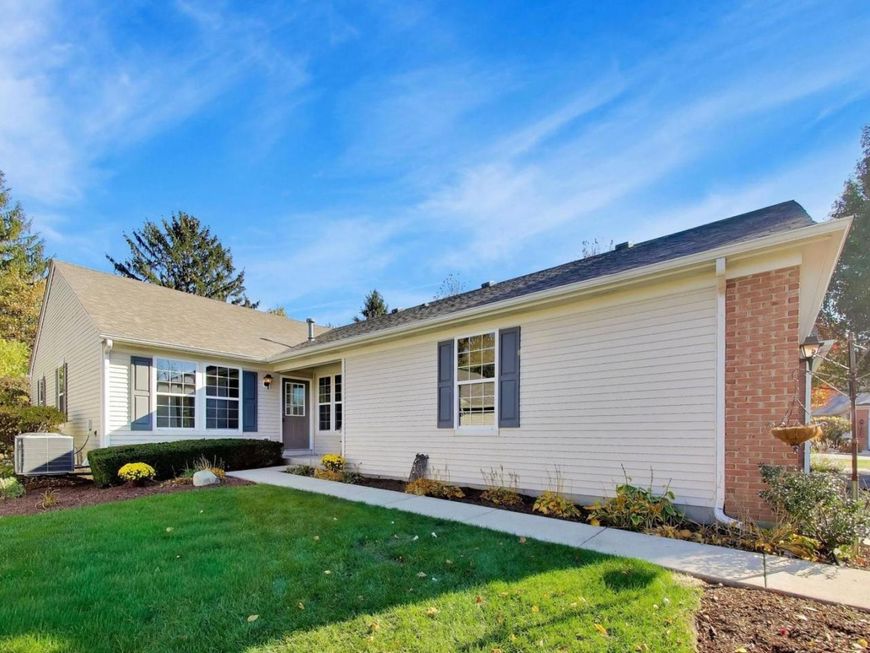
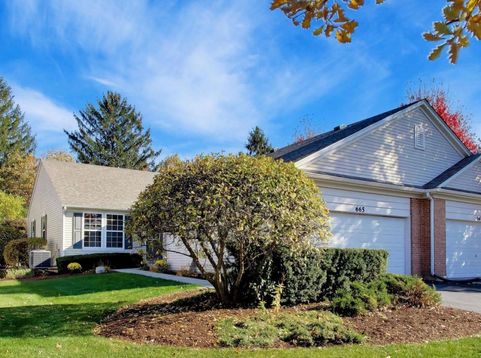
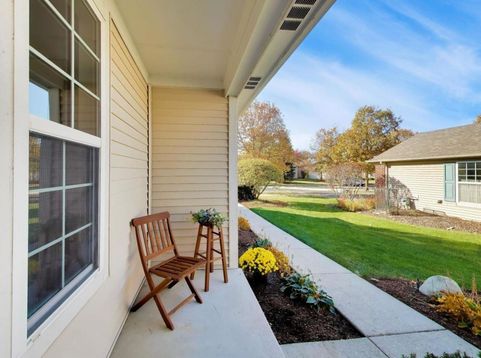
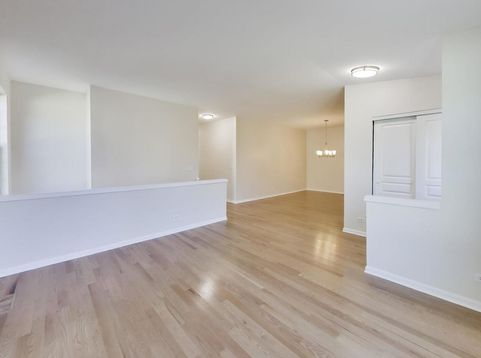
Welcome to Bradford Place! This beautifully renovated townhome sits in one of the area's most sought-after 55+ communities, right on the Grayslake-Round Lake border. Homes here rarely stay on the market long, and this one is completely renovated and move-in ready. The heart of the home is a completely new kitchen featuring crisp white cabinetry with soft-close drawers, quartz countertops, brand-new stainless steel appliances, and a spacious pantry. The living room is filled with light under a dramatic vaulted ceiling, and hardwood floors flow through most of the home, complemented by updated lighting throughout. The layout offers two bedrooms with new carpet plus a versatile bonus room, ideal as a third bedroom, home office, or cozy family room. Both full baths have been fully renovated with new vanities and quartz tops. A convenient mudroom off the two-car attached garage includes a new washer and dryer. Need more space? The full unfinished basement is plumbed for a future bathroom and ready for storage, hobbies, or finishing to your taste. Outside, the brick exterior offers lasting curb appeal, and the concrete patio overlooks a private nature area, perfect for morning coffee or evening relaxation. Love to garden? The association welcomes residents to maintain their own garden beds, too. Furnace and Ac new in 2024. Enjoy true low-maintenance living with a low monthly association that covers exterior maintenance, lawn care, and snow removal. Peaceful, well-kept, and highly desirable, this is the one you've been waiting for. Schedule your showing today! Seller is licensed Real Estate Broker.

Baird & Warner New Client Care Team Agent Cell: 312.847.5702 Email
Property Details
Amenities
Feature Descriptions
Room Information
Schools
Disclaimer: The accuracy of all information regardless of source, including but not limited to square footage and lot size, is deemed reliable but not guaranteed nor warranted and should be personally verified through personal inspection by and/or with the appropriate professionals.
Location
See details and scored characteristics about this location.

Listing Office: Compass
Listing Office Phone: 847-318-3718

Member Participants (and their affiliated licensees, if applicable) shall indicate on their websites that IDX information is provided exclusively for consumers’ personal non-commercial use, that it may not be used for any purpose other than to identify prospective properties consumers may be interested in purchasing, that the data is deemed reliable but is not guaranteed by MLS GRID, and that the use of the MLS GRID Data may be subject to an end user license agreement prescribed by the Member Participant’s applicable MLS if any and as amended from time to time. MLS GRID may, at its discretion, require use of other disclaimers as necessary to protect Member Participant, and/or their MLS from liability.
Based on information submitted to the MLS GRID. All data is obtained from various sources and may not have been verified by broker or MLS GRID. Supplied Open House Information is subject to change without notice. All information should be independently reviewed and verified for accuracy. Properties may or may not be listed by the office/agent presenting the information.
Select a format below, new window will open and will prompt you to print.


AWARD WINNING SERVICES


GLOBAL REACH & HOME INSURANCE



Member Participants (and their affiliated licensees, if applicable) shall indicate on their websites that IDX information is provided exclusively for consumers’ personal non-commercial use, that it may not be used for any purpose other than to identify prospective properties consumers may be interested in purchasing, that the data is deemed reliable but is not guaranteed by MLS GRID, and that the use of the MLS GRID Data may be subject to an end user license agreement prescribed by the Member Participant’s applicable MLS if any and as amended from time to time. MLS GRID may, at its discretion, require use of other disclaimers as necessary to protect Member Participant, and/or their MLS from liability.
Based on information submitted to the MLS GRID. All data is obtained from various sources and may not have been verified by broker or MLS GRID. Supplied Open House Information is subject to change without notice. All information should be independently reviewed and verified for accuracy. Properties may or may not be listed by the office/agent presenting the information.
Privacy Policy / DMCA Notice / ADA Accessibility

