


6647 E 104th Avenue Winfield, IN 46307
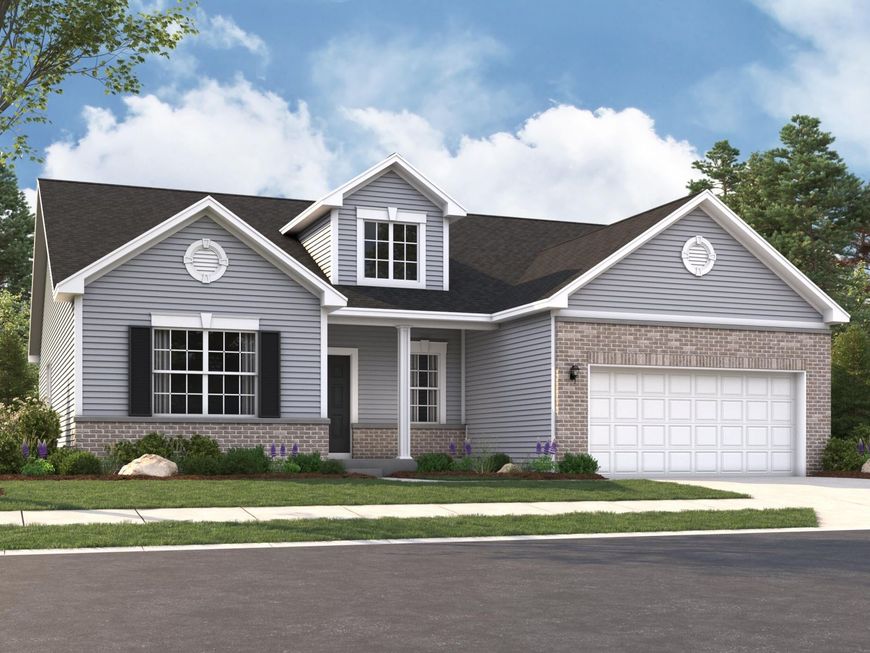
Under Construction in Grand Ridge - Estimated December/January Completion. The Copenhagen--one of our most popular ranch floor plans--offers 3 bedrooms and 2 baths, thoughtfully designed for modern single-level living with smart storage and an open, efficient layout. This home includes a sunroom addition, bringing in natural light and creating an inviting additional living space to enjoy year-round. A basement provides excellent potential for future living space, recreation, a home gym, or additional storage. Inside, the kitchen features upgraded cabinetry, quartz countertops, and a spacious island that opens seamlessly to the breakfast area and great room--perfect for connected, everyday living and entertaining. The primary suite provides a comfortable private retreat with a walk-in closet, while Bedroom 2 also includes a walk-in closet for additional storage. Additional features include 9' ceilings on the main level, luxury vinyl plank flooring in all wet areas, Mohawk carpeting, quartz countertops in the kitchen and bathrooms, and professional landscaping. Located in Winfield Township within Crown Point Schools, Grand Ridge offers a community walking trail and convenient access to downtown Crown Point, I-65, shopping, dining, parks, and medical facilities. A standout choice for buyers seeking main-level living, thoughtful design, and quality new construction in a highly desirable Crown Point location. Ask about current builder incentives and financing options.

Baird & Warner New Client Care Team Agent Cell: 312.847.5702 Email
Property Details
Amenities
Appliances
Feature Descriptions
Room Information
Schools
Disclaimer: The accuracy of all information regardless of source, including but not limited to square footage and lot size, is deemed reliable but not guaranteed nor warranted and should be personally verified through personal inspection by and/or with the appropriate professionals.
Location
See details and scored characteristics about this location.

Listing Office: Better Homes and Gardens Real
Listing Office Phone: (219) 999-8990

Member Participants (and their affiliated licensees, if applicable) shall indicate on their websites that IDX information is provided exclusively for consumers’ personal non-commercial use, that it may not be used for any purpose other than to identify prospective properties consumers may be interested in purchasing, that the data is deemed reliable but is not guaranteed by MLS GRID, and that the use of the MLS GRID Data may be subject to an end user license agreement prescribed by the Member Participant’s applicable MLS if any and as amended from time to time. MLS GRID may, at its discretion, require use of other disclaimers as necessary to protect Member Participant, and/or their MLS from liability.
Based on information submitted to the MLS GRID. All data is obtained from various sources and may not have been verified by broker or MLS GRID. Supplied Open House Information is subject to change without notice. All information should be independently reviewed and verified for accuracy. Properties may or may not be listed by the office/agent presenting the information.
Select a format below, new window will open and will prompt you to print.


AWARD WINNING SERVICES


GLOBAL REACH & HOME INSURANCE



Member Participants (and their affiliated licensees, if applicable) shall indicate on their websites that IDX information is provided exclusively for consumers’ personal non-commercial use, that it may not be used for any purpose other than to identify prospective properties consumers may be interested in purchasing, that the data is deemed reliable but is not guaranteed by MLS GRID, and that the use of the MLS GRID Data may be subject to an end user license agreement prescribed by the Member Participant’s applicable MLS if any and as amended from time to time. MLS GRID may, at its discretion, require use of other disclaimers as necessary to protect Member Participant, and/or their MLS from liability.
Based on information submitted to the MLS GRID. All data is obtained from various sources and may not have been verified by broker or MLS GRID. Supplied Open House Information is subject to change without notice. All information should be independently reviewed and verified for accuracy. Properties may or may not be listed by the office/agent presenting the information.
Greater Northwest Indiana Association of REALTORS®, Inc. Multiple Listing Service IDX data is copyrighted 2026 by the Greater Northwest Indiana Association of REALTORS®, Inc. All rights reserved.
Privacy Policy / DMCA Notice / ADA Accessibility

