

Listing Office: RE/MAX Lakeside-Central
Listing Office Phone: (414) 327-7020
6642 Radburn Ln Greendale, WI 53129
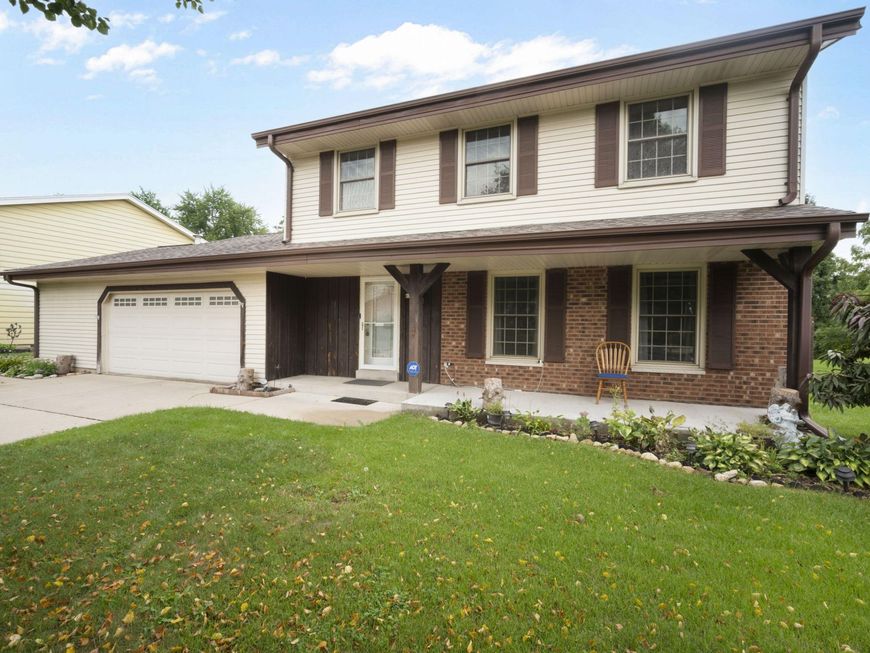
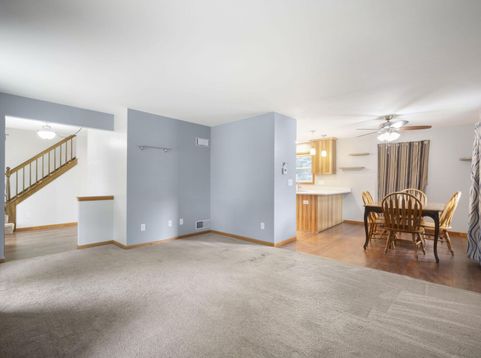
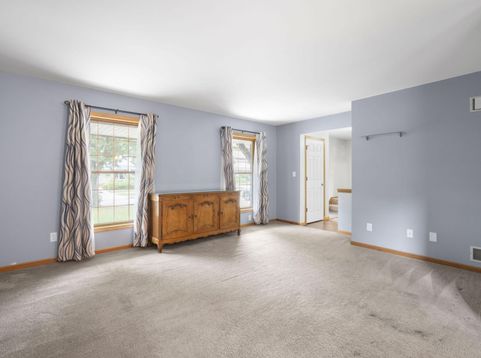
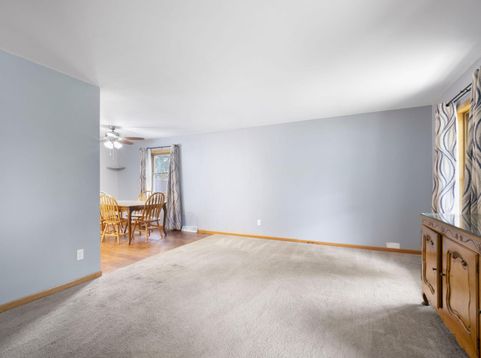
Totally Updated 4BR 2.5BA Colonial in a Great Greendale Neighborhood! Foyer Entrance Leads into the Large LR/DR Combo. The Kitchen Has Been Totally Renovated w New Flooring, Hickory Cabintes, Quartz Counters, and all SS Applainces Included. Awesome LR w Updated GFP, and Big Bay Window. Covieniant Updated main FL Full BA. The Mudroom Leads to the Huge Fenced in Backyard and 28' Above Ground Pool w Deck and Patio. Upstairs You'll Find 4 BR's and the MBR has Double Clostets. The Lower Level Rec Room is Great to Entertain and is Equipped w a Half BA and Workout Room. Newer Roof and Furnace. All This and a HUGE 2.75 Car Heated Att GA. HURRY!!

Baird & Warner New Client Care Team Agent Cell: 312.847.5702 Email
Property Details
Feature Descriptions
Room Information
Schools
Disclaimer: The accuracy of all information regardless of source, including but not limited to square footage and lot size, is deemed reliable but not guaranteed nor warranted and should be personally verified through personal inspection by and/or with the appropriate professionals.
Location
See details and scored characteristics about this location.
Select a format below, new window will open and will prompt you to print.


AWARD WINNING SERVICES


GLOBAL REACH & HOME INSURANCE



Information is supplied by seller and other third parties and has not been verified.
Listing data compilation and photo(s) © 2026 – Multiple Listing Service, Inc. – All Rights Reserved .
Data Source: Metro MLS
Privacy Policy / DMCA Notice / ADA Accessibility

