
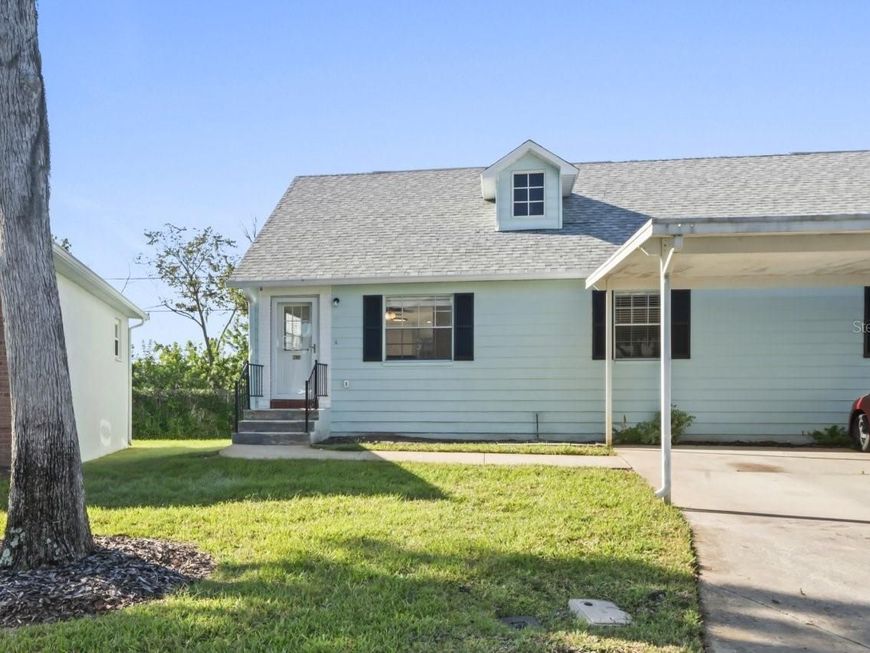
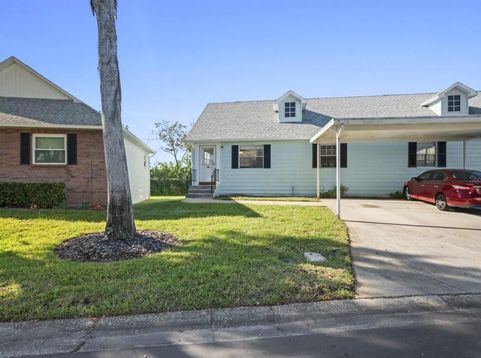
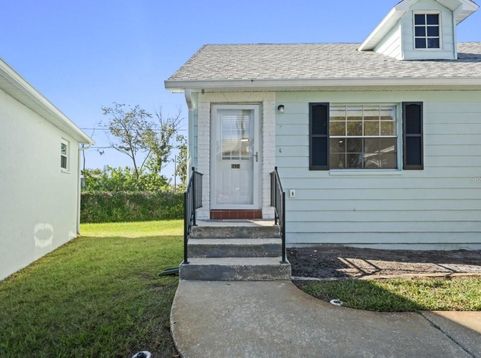
6634 Hickorywood Ln , Unit 4A New Port Richey, FL 34653
Seniors 55 and older, check out this charming two-bedroom, two-bath condo for sale featuring a Brand-New kitchen with stainless steel appliances with a warranty that is transferable for 4 more years. NEW washer & Dryer, new water heater, new air conditioner, new interior paint, baths have new commodes, water faucets, lighting, new front door, and ceiling fans The living areas have luxury vinyl flooring, with ceramic tiles in the baths and kitchen. The primary bedroom offers ceiling fan, walk-in closet with attic storage, and an en-suite bath with a stand-up shower, vent, and single vanity. There is a HVAC filter in the attic that is serviced once a year. The backyard is a highlight, with a stream running behind the home and a chain-link fence enclosing the entire community. Enjoy the perks of condo living with lawn care, internet, cable with additional streaming stations included. In this vibrant 55+ community, where motorcycles and work trucks are not allowed, you can relax by the sparkling pool, play shuffleboard or tennis, and join in on fun activities like parties and outings. Located right on quaint Main Street, you're close to the coffee shop, post office, restaurants, cafes, beaches, and parks nearby. Come take a drive through and experience the charm of this 55+ community in the heart of New Port Richey.

Baird & Warner New Client Care Team Agent Cell: 312.847.5702 Email
Property Details
Amenities
Feature Descriptions
Room Information
Location
See details and scored characteristics about this location.

Listing Office: FUTURE HOME REALTY INC

Member Participants (and their affiliated licensees, if applicable) shall indicate on their websites that IDX information is provided exclusively for consumers’ personal non-commercial use, that it may not be used for any purpose other than to identify prospective properties consumers may be interested in purchasing, that the data is deemed reliable but is not guaranteed by MLS GRID, and that the use of the MLS GRID Data may be subject to an end user license agreement prescribed by the Member Participant’s applicable MLS if any and as amended from time to time. MLS GRID may, at its discretion, require use of other disclaimers as necessary to protect Member Participant, and/or their MLS from liability.
Based on information submitted to the MLS GRID. All data is obtained from various sources and may not have been verified by broker or MLS GRID. Supplied Open House Information is subject to change without notice. All information should be independently reviewed and verified for accuracy. Properties may or may not be listed by the office/agent presenting the information.
Select a format below, new window will open and will prompt you to print.


AWARD WINNING SERVICES


GLOBAL REACH & HOME INSURANCE



Member Participants (and their affiliated licensees, if applicable) shall indicate on their websites that IDX information is provided exclusively for consumers’ personal non-commercial use, that it may not be used for any purpose other than to identify prospective properties consumers may be interested in purchasing, that the data is deemed reliable but is not guaranteed by MLS GRID, and that the use of the MLS GRID Data may be subject to an end user license agreement prescribed by the Member Participant’s applicable MLS if any and as amended from time to time. MLS GRID may, at its discretion, require use of other disclaimers as necessary to protect Member Participant, and/or their MLS from liability.
Based on information submitted to the MLS GRID. All data is obtained from various sources and may not have been verified by broker or MLS GRID. Supplied Open House Information is subject to change without notice. All information should be independently reviewed and verified for accuracy. Properties may or may not be listed by the office/agent presenting the information.
Privacy Policy / DMCA Notice / ADA Accessibility

