

Listing Office: First Weber Inc- Mequon
Listing Office Phone: (262) 241-3300
6622 N Kurey Dr Appleton, WI 54913
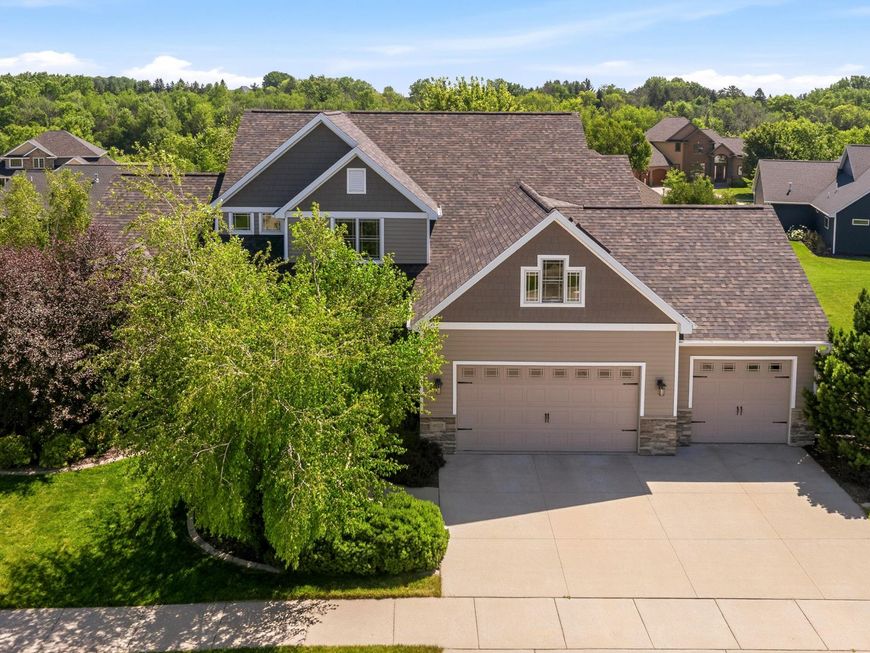
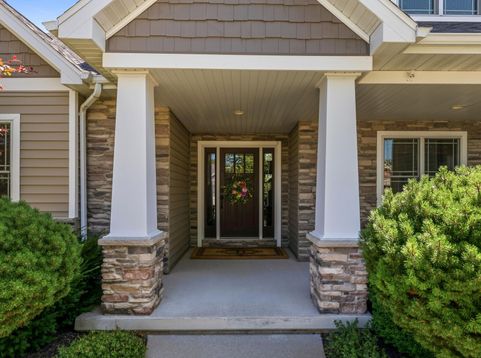
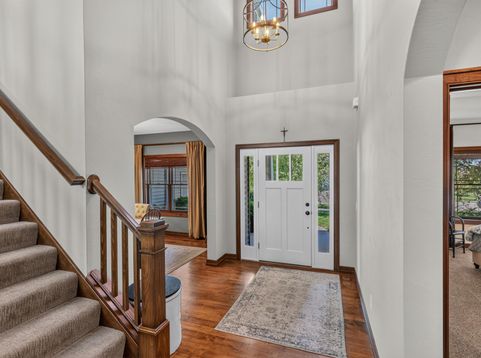
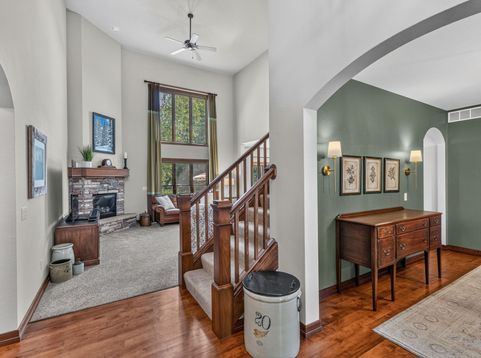
Executive-style home in Glacier Ridge offering 4BR, 3.5BA & 3-car garage. Main floor features a stunning great room with an 18.5-ft vaulted ceiling, gas fireplace, primary ensuite, newly updated kitchen with quartz countertops, decorative tile backsplash & two pantries plus laundry & mud room. New lighting fixtures & low voltage lights under kitchen cabinets. Upstairs includes 3 bedrooms & spacious bonus room. Lower level offers family & rec areas with abundant storage. Garage loaded with features including epoxy floor, stairs to LL, water spigots with drain & hook ups available to connect a heater. Beautifully landscaped yard with sprinkler system. Conveniently located to shopping, HWY 41 and walking distance to Plamann Park. Extremely well maintained home. Move in ready & enjoy!

Baird & Warner New Client Care Team Agent Cell: 312.847.5702 Email
Property Details
Feature Descriptions
Room Information
Schools
Disclaimer: The accuracy of all information regardless of source, including but not limited to square footage and lot size, is deemed reliable but not guaranteed nor warranted and should be personally verified through personal inspection by and/or with the appropriate professionals.
Location
See details and scored characteristics about this location.
Select a format below, new window will open and will prompt you to print.


AWARD WINNING SERVICES


GLOBAL REACH & HOME INSURANCE



Information is supplied by seller and other third parties and has not been verified.
Listing data compilation and photo(s) © 2026 – Multiple Listing Service, Inc. – All Rights Reserved .
Data Source: Metro MLS
Privacy Policy / DMCA Notice / ADA Accessibility

