

Listing Office: Keller Williams Realty-Lake Country
Listing Office Phone: (262) 912-1400
661 Cassie Lynn Ln Oconomowoc, WI 53066
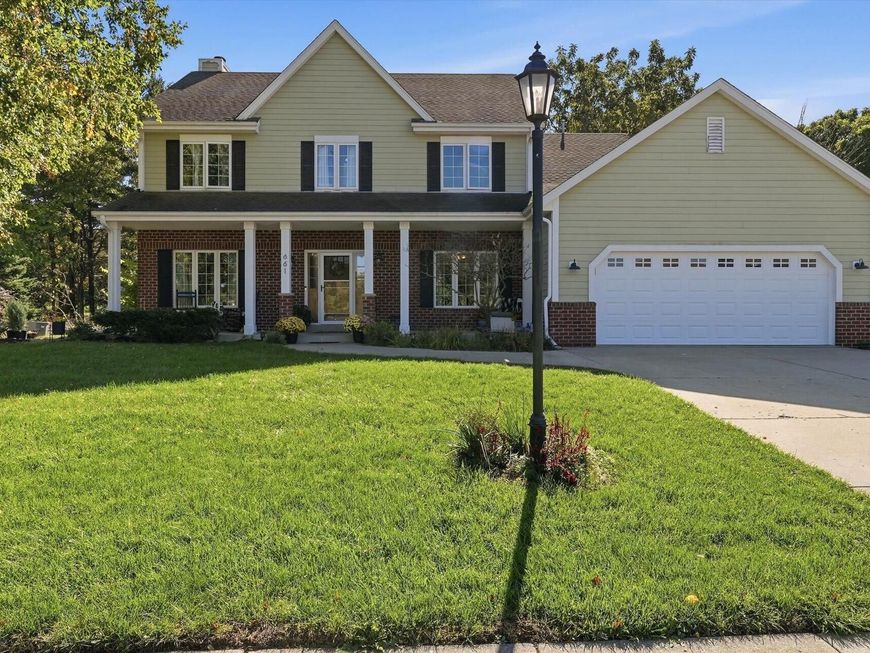
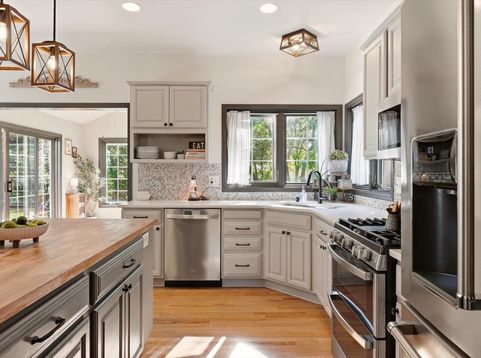
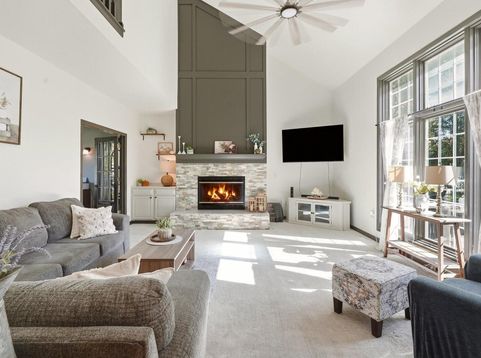
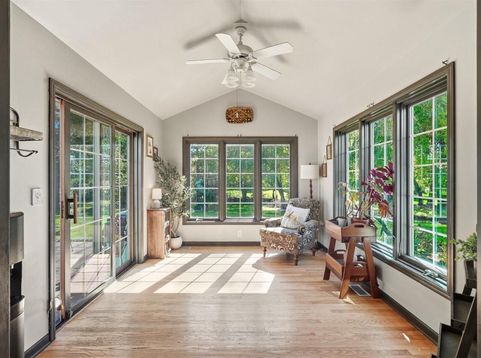
Welcome home to this refreshed interior design w/custom features & finishes in one of Oconomowoc's highly desirable neighborhoods! Entertaining possibilities are endless from main level open concept floor plan to LL Rec Room, just waiting for your finishing touches. Updated KIT/Dinette boasts quartz countertops w/tile backsplash, Pantry, NEW SS appliances & hardwood flooring. Upon entering the southern exposure captures incredible natural light in spacious 2 story LR w/vaulted ceiling & NEW stone GFP overlooking private backyard w/patio. Retreat to the Primary Suite offering ensuite bath w/WIS, dual vanity sinks, & jetted tub. This layout is a show-stopper, sure to please all! Updates: freshly painted interior, NEW furnace w/zoned heating & cooling, H20 heater, garage door, & H20 softener!

Baird & Warner New Client Care Team Agent Cell: 312.847.5702 Email
Property Details
Feature Descriptions
Room Information
Schools
Disclaimer: The accuracy of all information regardless of source, including but not limited to square footage and lot size, is deemed reliable but not guaranteed nor warranted and should be personally verified through personal inspection by and/or with the appropriate professionals.
Location
See details and scored characteristics about this location.
Select a format below, new window will open and will prompt you to print.


AWARD WINNING SERVICES


GLOBAL REACH & HOME INSURANCE



Information is supplied by seller and other third parties and has not been verified.
Listing data compilation and photo(s) © 2026 – Multiple Listing Service, Inc. – All Rights Reserved .
Data Source: Metro MLS
Privacy Policy / DMCA Notice / ADA Accessibility

