

Listing Office: Shorewest Realtors, Inc.
6605 Silver Shores Dr Belgium, WI 53013
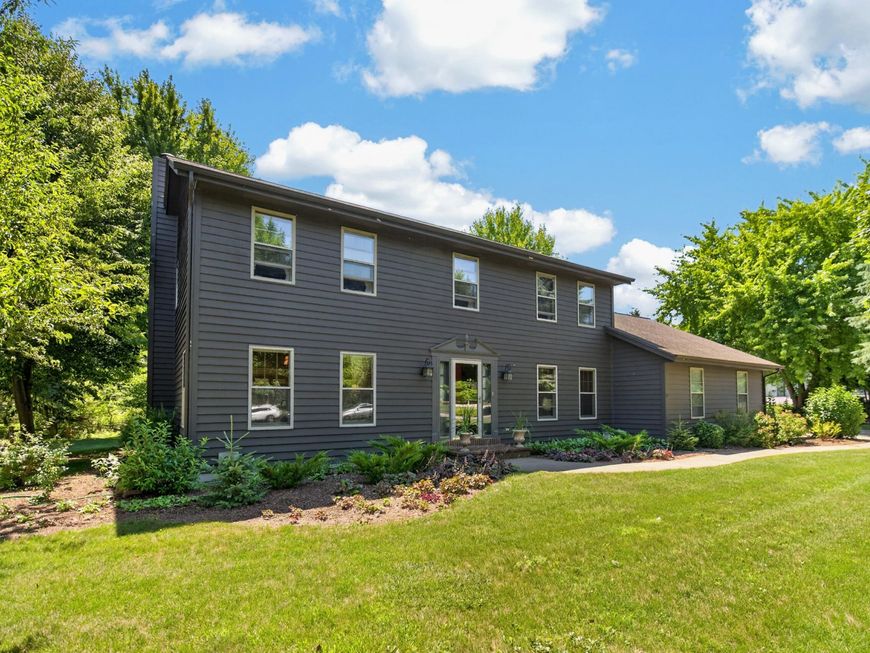
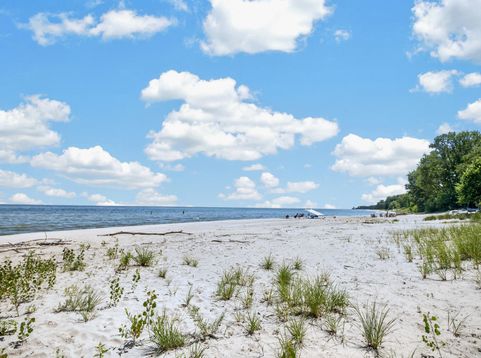
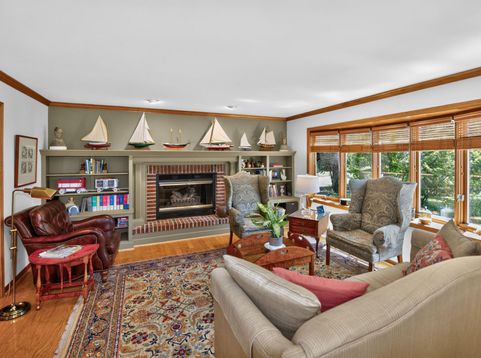
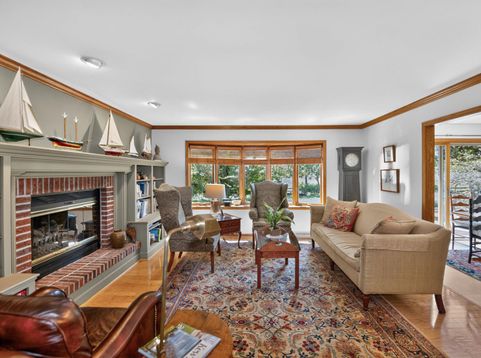
Walk to Lake Michigan! Over 2800 sq ft Sensational home on 1.6 acre treed setting. Spacious Kitchen w/quartz countertops, snack bar, recessed lighting, SS appliances & luxury vinyl plank flooring. Bright dinette w/patio doors opening to beautiful setting. Fabulous Family Room w/brick NFP, built-in bookcase, crown moulding & gleaming hardwood floor. Formal Dining Room w/french doors & hardwood floor. Laundry Room w/storage cabinets, quartz counter, washer & dryer. Huge Primary Suite w/walk-in closet & Private BA. Finished Lower Level w/Rec Room & Game Room w/Brand New Carpeting. Beautiful yard w/rear patio & serene setting. Explore Quarry Lake Trail & Harrington Beach State Park w/more than a mile of beach just a few miles south. Other beach access points include Jay Road & Sandy Beaches.

Baird & Warner New Client Care Team Agent Cell: 312.847.5702 Email
Property Details
Feature Descriptions
Room Information
Schools
Disclaimer: The accuracy of all information regardless of source, including but not limited to square footage and lot size, is deemed reliable but not guaranteed nor warranted and should be personally verified through personal inspection by and/or with the appropriate professionals.
Location
See details and scored characteristics about this location.
Select a format below, new window will open and will prompt you to print.


AWARD WINNING SERVICES


GLOBAL REACH & HOME INSURANCE



Information is supplied by seller and other third parties and has not been verified.
Listing data compilation and photo(s) © 2026 – Multiple Listing Service, Inc. – All Rights Reserved .
Data Source: Metro MLS
Privacy Policy / DMCA Notice / ADA Accessibility

