

Listing Office: Weichert, Realtors CornerStone
Listing Office Phone: (920) 553-2030
6604 Sth 147 - Two Rivers, WI 54241
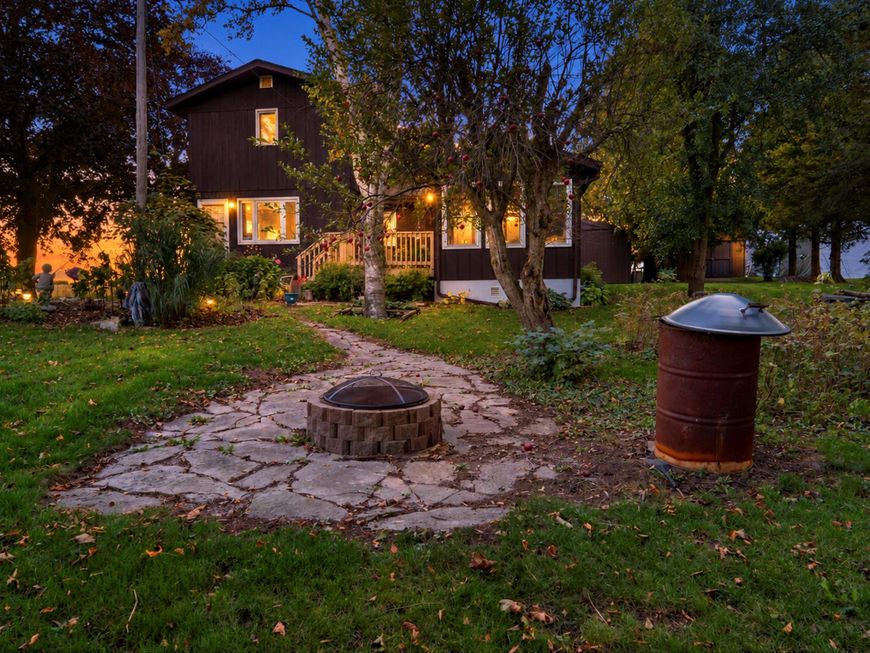
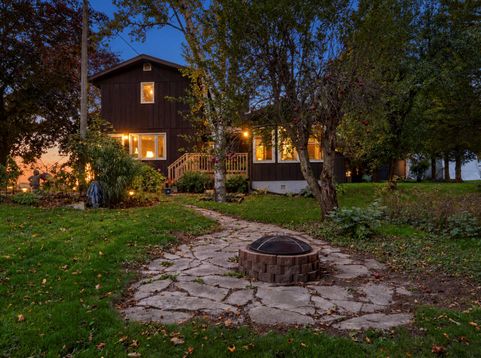
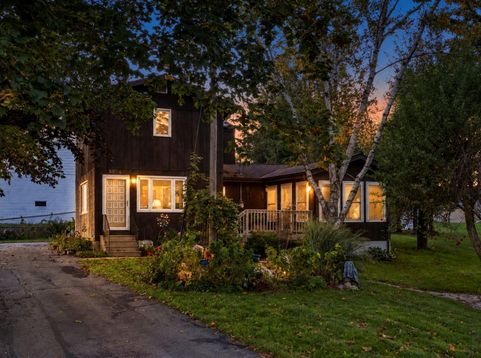
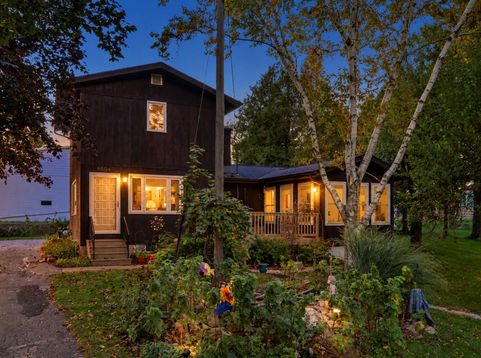
Welcome to this well-maintained 3-bedroom, 2-full-bath home on the quiet outskirts of Two Rivers. Thoughtfully cared for and ready to enjoy, it blends everyday comfort with practical updates, including some refreshed siding, forced-air heat(2019), central air, and a newer water softener already installed.The main living areas are easy to settle into, while the heated 4-season room adds flexible space you can use through every month of the year. Step outside to a large yard made for relaxing or gathering, complete with a deck and patio. An oversized 2-car garage provides convenient parking and extra room for storage. Reasonable Taxes!!Solid, move-in-ready, and set on a spacious lot, this home offers room to settle in and enjoy both indoor comfort and outdoor living on the edge of to

Baird & Warner New Client Care Team Agent Cell: 312.847.5702 Email
Property Details
Feature Descriptions
Room Information
Schools
Disclaimer: The accuracy of all information regardless of source, including but not limited to square footage and lot size, is deemed reliable but not guaranteed nor warranted and should be personally verified through personal inspection by and/or with the appropriate professionals.
Location
See details and scored characteristics about this location.
Select a format below, new window will open and will prompt you to print.


AWARD WINNING SERVICES


GLOBAL REACH & HOME INSURANCE



Information is supplied by seller and other third parties and has not been verified.
Listing data compilation and photo(s) © 2026 – Multiple Listing Service, Inc. – All Rights Reserved .
Data Source: Metro MLS
Privacy Policy / DMCA Notice / ADA Accessibility

