

Listing Office: Homeowners Concept
Listing Office Phone: (414) 258-7778
6600 N Braeburn Ln Glendale, WI 53209
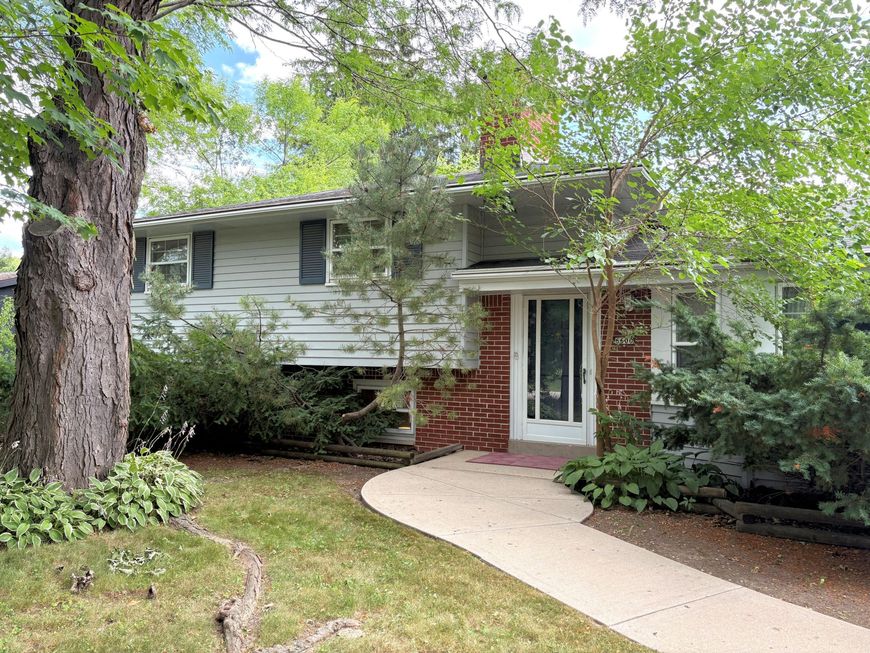
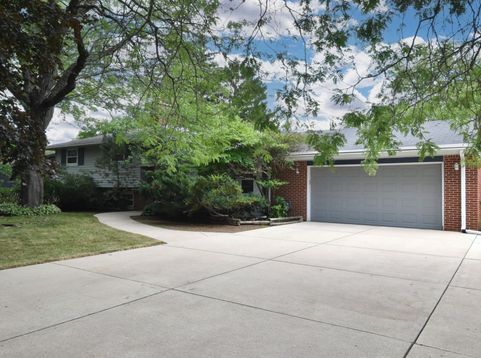
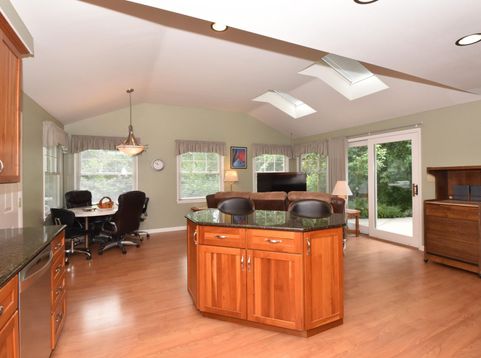
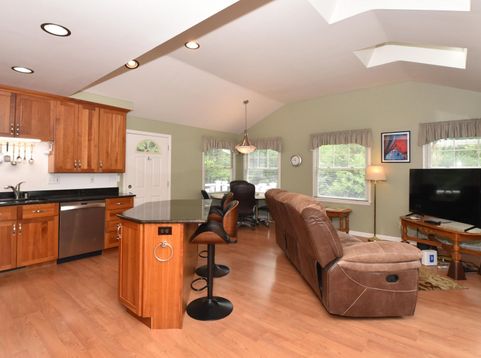
Nestled on a private, secluded lot in the heart of the city, this attractive home has an inviting layout AND 2,448 square feet! Beautiful kitchen with granite countertops and a large island that flows seamlessly into the family room. The family room boasts two skylights, cathedral ceilings & glass doors opening to a patio. 2018 Timber Tech deck. Stellar wood laminate flooring in 1st floor. All bedrooms have hardwood floors. Formerly a 4BR, but seller opened up a wall between 2 bedrooms for more space for bedroom 3, but could be converted back at Buyers option. Bright rec room with full light windows, NFP, den area, 2nd full BA & exit to a lush yard and a second patio. Whole house humidifier, epoxy floored garage, shed and an extra parking space. Great Glendale location!

Baird & Warner New Client Care Team Agent Cell: 312.847.5702 Email
Property Details
Feature Descriptions
Room Information
Schools
Disclaimer: The accuracy of all information regardless of source, including but not limited to square footage and lot size, is deemed reliable but not guaranteed nor warranted and should be personally verified through personal inspection by and/or with the appropriate professionals.
Location
See details and scored characteristics about this location.
Select a format below, new window will open and will prompt you to print.


AWARD WINNING SERVICES

GLOBAL REACH & HOME INSURANCE



WEBSITE AWARDS


Information is supplied by seller and other third parties and has not been verified.
Listing data compilation and photo(s) © 2026 – Multiple Listing Service, Inc. – All Rights Reserved .
Data Source: Metro MLS
Privacy Policy / DMCA Notice / ADA Accessibility

