
660 Post Oak Circle , Unit 118 Altamonte Springs, FL 32701
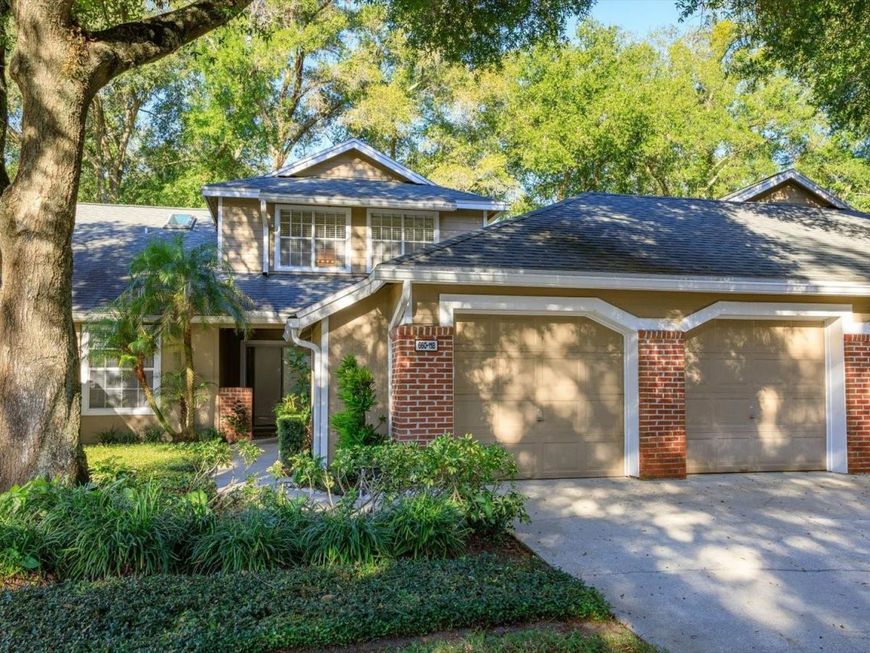
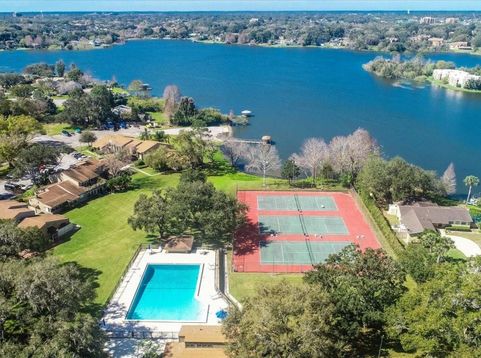
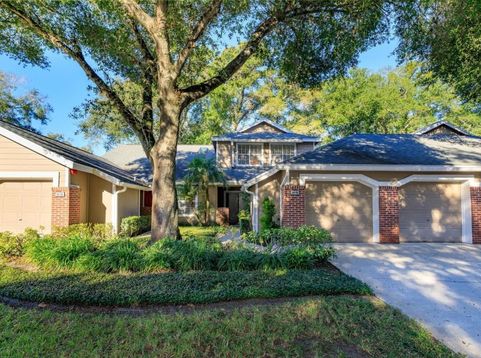
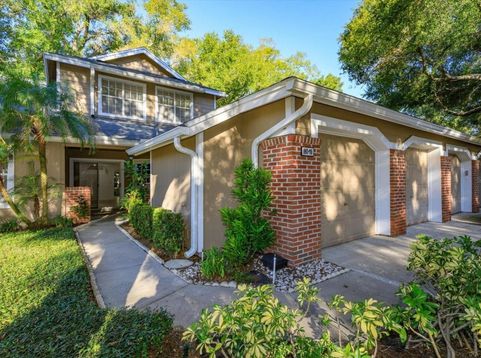
LAKEFRONT LIVING GATED COMMUNITY 3 BEDROOMS 2-CAR GARAGE! Welcome to Oak Harbour, where an exceptional lifestyle meets everyday convenience. This light and bright 3-bedroom, 2.5-bath condo features an open floor plan, charming front porch and two private rear patios, including a covered patio-perfect for morning coffee or evening relaxation. The spacious eat-in kitchen offers generous counter space, center island workspace and stainless-steel appliances. Recent updates include a NEW ROOF, NEW WATER HEATER, updated A/C blower and FRESH INTERIOR PAINT. A propane/gas generator and stairlift add comfort and peace of mind. The spacious primary suite features an en-suite bath with a large spa-style tub/shower combination. LEASING is PERMITTED in this section, offering potential flexibility for investors. Enjoy resort-style amenities with two pools, lakefront clubhouse, game rooms, billiards, ping pong, full kitchen and bar, outdoor grills, fitness center, sauna, lighted tennis/pickleball and basketball courts, shuffleboard and a covered lakefront dock with boat and small craft storage. Enjoy an active community with resident events and beautiful canopy-lined streets ideal for walking, jogging and biking. ALL PETS WELCOME-NO WEIGHT OR BREED RESTRICTIONS! Conveniently located near shopping, dining, entertainment, top schools, Advent Medical Center, 2 International Airports and everything vibrant Altamonte Springs has to offer along with nearby Florida attractions and beaches.

Baird & Warner New Client Care Team Agent Cell: 312.847.5702 Email
Property Details
Amenities
Feature Descriptions
Room Information
Location
See details and scored characteristics about this location.

Listing Office: SOUTHERN REALTY ENTERPRISES

Member Participants (and their affiliated licensees, if applicable) shall indicate on their websites that IDX information is provided exclusively for consumers’ personal non-commercial use, that it may not be used for any purpose other than to identify prospective properties consumers may be interested in purchasing, that the data is deemed reliable but is not guaranteed by MLS GRID, and that the use of the MLS GRID Data may be subject to an end user license agreement prescribed by the Member Participant’s applicable MLS if any and as amended from time to time. MLS GRID may, at its discretion, require use of other disclaimers as necessary to protect Member Participant, and/or their MLS from liability.
Based on information submitted to the MLS GRID. All data is obtained from various sources and may not have been verified by broker or MLS GRID. Supplied Open House Information is subject to change without notice. All information should be independently reviewed and verified for accuracy. Properties may or may not be listed by the office/agent presenting the information.
Select a format below, new window will open and will prompt you to print.


AWARD WINNING SERVICES


GLOBAL REACH & HOME INSURANCE



Member Participants (and their affiliated licensees, if applicable) shall indicate on their websites that IDX information is provided exclusively for consumers’ personal non-commercial use, that it may not be used for any purpose other than to identify prospective properties consumers may be interested in purchasing, that the data is deemed reliable but is not guaranteed by MLS GRID, and that the use of the MLS GRID Data may be subject to an end user license agreement prescribed by the Member Participant’s applicable MLS if any and as amended from time to time. MLS GRID may, at its discretion, require use of other disclaimers as necessary to protect Member Participant, and/or their MLS from liability.
Based on information submitted to the MLS GRID. All data is obtained from various sources and may not have been verified by broker or MLS GRID. Supplied Open House Information is subject to change without notice. All information should be independently reviewed and verified for accuracy. Properties may or may not be listed by the office/agent presenting the information.
Privacy Policy / DMCA Notice / ADA Accessibility

