

Listing Office: MELGES Real Estate, LLC
Listing Office Phone: (262) 249-7653
6595 Bridlewood Ct Lyons, WI 53147
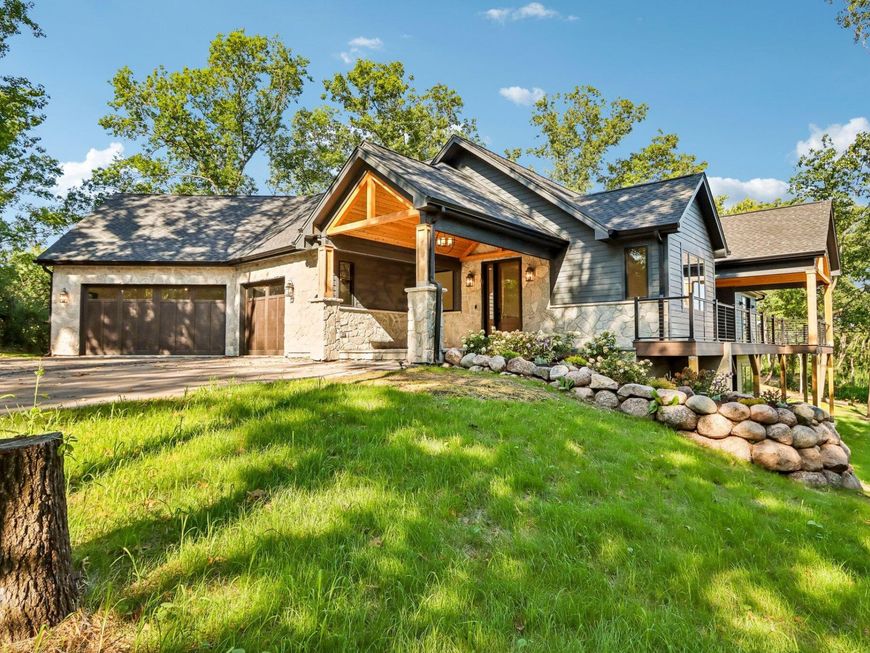
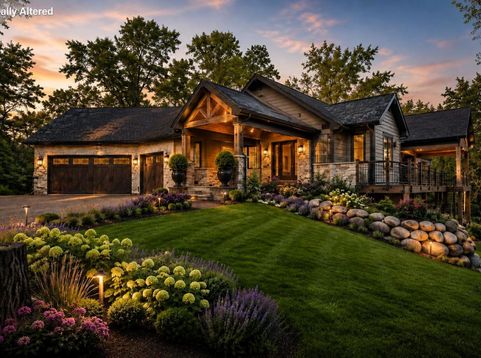
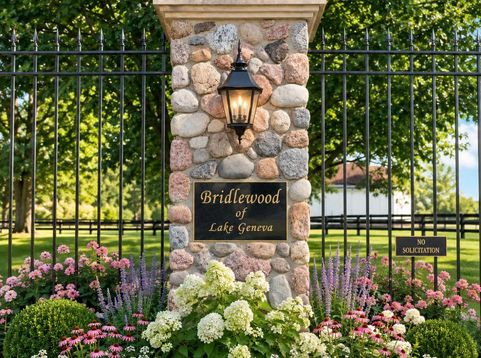
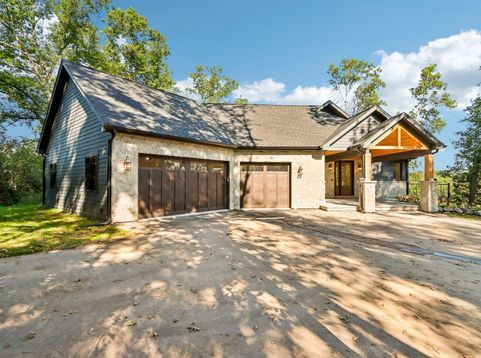
Be the proud first owner of this exceptional residence in prestigious Bridlewood Estates, where today's most desirable floor plan, premium materials, energy-efficient construction, and smart home technology come together on three private acres. A scenic drive past picturesque horse stables leads to a home intentionally positioned for privacy while remaining just minutes from everyday conveniences.Inside, 4,200 square feet of thoughtfully designed living space features soaring ceilings, hardwood floors, a gas-start wood-burning fireplace, a chef's kitchen with premium stainless steel appliances and an oversized island, five spacious bedrooms, a finished lower level, and an expansive patio. A rare opportunity to enjoy the lasting value, peace of mind & luxury of owning a brand-new home.

Baird & Warner New Client Care Team Agent Cell: 312.847.5702 Email
Property Details
Feature Descriptions
Room Information
Schools
Disclaimer: The accuracy of all information regardless of source, including but not limited to square footage and lot size, is deemed reliable but not guaranteed nor warranted and should be personally verified through personal inspection by and/or with the appropriate professionals.
Location
See details and scored characteristics about this location.
Select a format below, new window will open and will prompt you to print.


AWARD WINNING SERVICES


GLOBAL REACH & HOME INSURANCE



Information is supplied by seller and other third parties and has not been verified.
Listing data compilation and photo(s) © 2026 – Multiple Listing Service, Inc. – All Rights Reserved .
Data Source: Metro MLS
Privacy Policy / DMCA Notice / ADA Accessibility

