
6559 Lake Road Hopedale, IL 61747
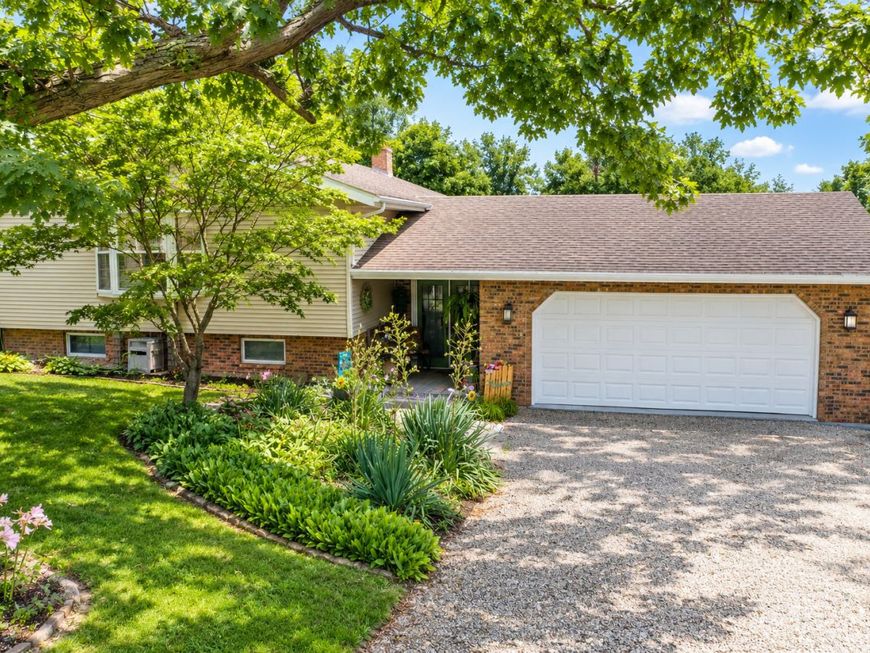
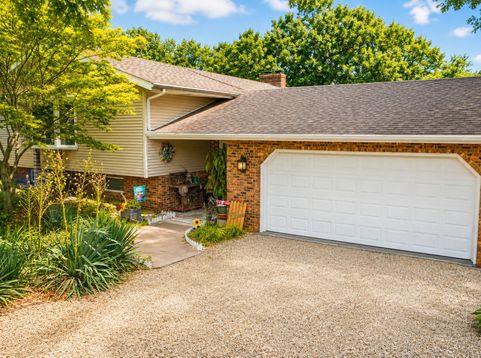
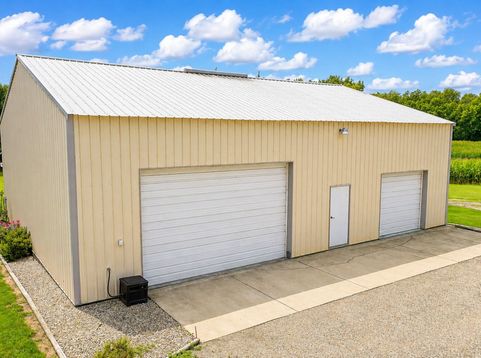
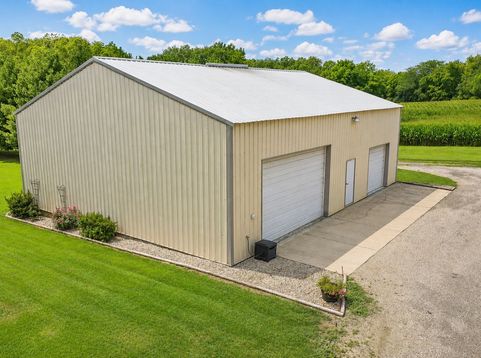
A rare opportunity in rural Hopedale! Situated on 3.75 acres with mature trees and a pond, this split-level property offers a unique combination of comfortable living, beautiful outdoor space, and exceptional shop and storage facilities. The home features a granite counter kitchen with all appliances remaining, an owned water softener, and a new whole-home generator installed in 2026. The primary bedroom and an upper-level guest bedroom both open to a balcony deck overlooking the pond, while the back deck provides another great place to enjoy the peaceful setting. The walkout lower level expands the living space with a family room featuring a fireplace, kitchenette, and direct access to a screened porch and backyard. The attached 2-car garage is heated, and a separate 24x20 one-car garage is both heated and cooled. Additional storage includes a 24x14 lean-to/storage area, and a 50x120 fenced yard area adds even more versatility. The real showstoppers are the two large, insulated outbuildings. The impressive 38x48 shop is heated and cooled and features radiant floor heat, central air, a full bathroom, kitchenette, 13-foot interior ceiling height, and two overhead doors measuring approximately 10x15 and 8x10. Even better, the shop includes a 12,000-lb 2-post hydraulic vehicle lift and a 6,000+ lb 4-post Kundel chain lift. A second 62x35 insulated outbuilding offers a 10-foot ceiling, ceiling-mounted radiant heat, and an approximately 15-foot-wide by 10-foot-tall entry door-ideal for equipment, recreational vehicles, storage, or additional workspace. Enjoy the privacy and space of country living while remaining conveniently connected. The property offers easy access to I-155 and is approximately 8 minutes from downtown Hopedale which offers shopping, dining and fantastic medical facilities, 19 minutes from Morton, 26 minutes from downtown Pekin, and 28 minutes from downtown Peoria. With 3.75 acres, a pond, multiple garages, extensive shop space, and a versatile walkout home, this is a property that is difficult to duplicate. Interior photos have been virtually staged by digitally removing the sellers' personal belongings to better showcase the home's spaces. No structural features, fixtures, finishes, or permanent improvements have been altered. The home is currently occupied as the sellers complete their move.

Baird & Warner New Client Care Team Agent Cell: 312.847.5702 Email
Property Details
Feature Descriptions
Room Information
Schools
Disclaimer: The accuracy of all information regardless of source, including but not limited to square footage and lot size, is deemed reliable but not guaranteed nor warranted and should be personally verified through personal inspection by and/or with the appropriate professionals.
Location
See details and scored characteristics about this location.

Listing Office: BHHS Central Illinois, REALTORS

Member Participants (and their affiliated licensees, if applicable) shall indicate on their websites that IDX information is provided exclusively for consumers’ personal non-commercial use, that it may not be used for any purpose other than to identify prospective properties consumers may be interested in purchasing, that the data is deemed reliable but is not guaranteed by MLS GRID, and that the use of the MLS GRID Data may be subject to an end user license agreement prescribed by the Member Participant’s applicable MLS if any and as amended from time to time. MLS GRID may, at its discretion, require use of other disclaimers as necessary to protect Member Participant, and/or their MLS from liability.
Based on information submitted to the MLS GRID. All data is obtained from various sources and may not have been verified by broker or MLS GRID. Supplied Open House Information is subject to change without notice. All information should be independently reviewed and verified for accuracy. Properties may or may not be listed by the office/agent presenting the information.
Select a format below, new window will open and will prompt you to print.


AWARD WINNING SERVICES


GLOBAL REACH & HOME INSURANCE



Member Participants (and their affiliated licensees, if applicable) shall indicate on their websites that IDX information is provided exclusively for consumers’ personal non-commercial use, that it may not be used for any purpose other than to identify prospective properties consumers may be interested in purchasing, that the data is deemed reliable but is not guaranteed by MLS GRID, and that the use of the MLS GRID Data may be subject to an end user license agreement prescribed by the Member Participant’s applicable MLS if any and as amended from time to time. MLS GRID may, at its discretion, require use of other disclaimers as necessary to protect Member Participant, and/or their MLS from liability.
Based on information submitted to the MLS GRID. All data is obtained from various sources and may not have been verified by broker or MLS GRID. Supplied Open House Information is subject to change without notice. All information should be independently reviewed and verified for accuracy. Properties may or may not be listed by the office/agent presenting the information.
Privacy Policy / DMCA Notice / ADA Accessibility

