
6551 N Maplewood Avenue Chicago, IL 60645
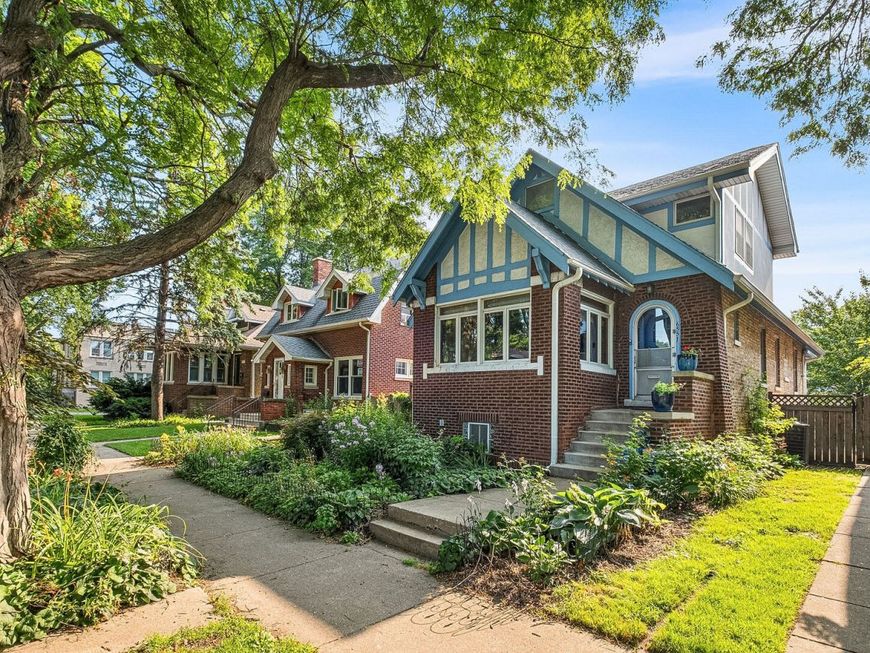
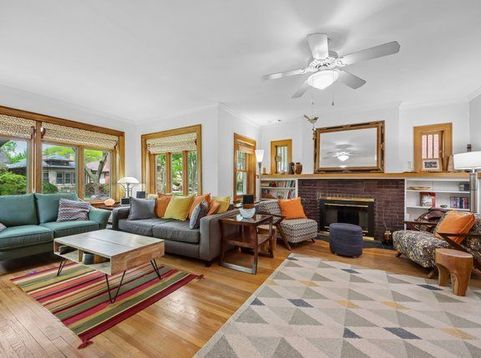
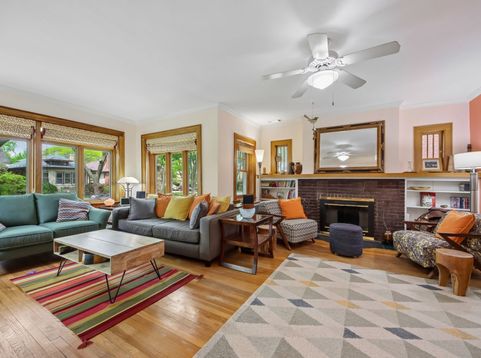
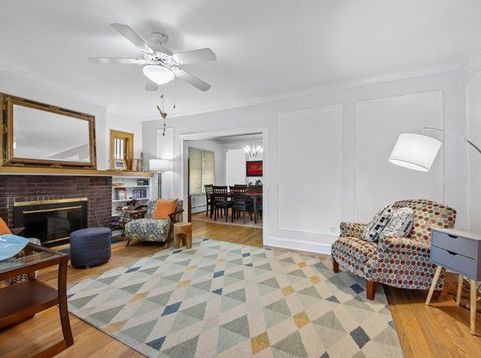
This rare, meticulously updated Arts and Crafts bungalow presents a spacious, delightful retreat perfectly tailored for modern living. Boasting a highly desirable layout, the home features three bedrooms on the upper level and a convenient side entrance to the basement that offers excellent potential for a separate living space. The main floor welcomes you with a sun-drenched seating area in the living room that flows seamlessly into the main living space, complete with classic built-in bookcases and a cozy wood-burning fireplace. This impressive level also includes a formal dining room, two generously sized bedrooms, a full bathroom, and a recently renovated eat-in kitchen that looks out over the private deck. Upstairs, the three-bedroom layout includes spacious rooms and a second full bath, while also offering the flexibility to add another upstairs bathroom if desired. Below, the versatile basement features a family room, a laundry room, a workout space, a workshop, and extensive extra storage. Set on an extra-wide lot, the property serves as a true outdoor oasis featuring a lush backyard, an installed irrigation system, a relaxing deck, and a side patio perfect for hosting al fresco dining. Located on a lovely tree-lined street of single-family homes, it is just a few blocks west of Warren Park and the Robert Black golf course, offering easy access to public transit, shopping, and local dining, and is located less than a mile from the North Branch bike trail. Additional highlights include dual-zoned mechanicals-featuring boiler heat on the main level alongside a second-floor furnace equipped with brand-new central AC (that services the entire home)-and an architectural shingle roof that is approximately 7 years old. Don't miss out on this incredible opportunity!

Baird & Warner New Client Care Team Agent Cell: 312.847.5702 Email
Property Details
Amenities
Feature Descriptions
Room Information
Schools
Disclaimer: The accuracy of all information regardless of source, including but not limited to square footage and lot size, is deemed reliable but not guaranteed nor warranted and should be personally verified through personal inspection by and/or with the appropriate professionals.
Location
See details and scored characteristics about this location.

Listing Office: Redfin Corporation
Listing Office Phone: 312-836-4263

Member Participants (and their affiliated licensees, if applicable) shall indicate on their websites that IDX information is provided exclusively for consumers’ personal non-commercial use, that it may not be used for any purpose other than to identify prospective properties consumers may be interested in purchasing, that the data is deemed reliable but is not guaranteed by MLS GRID, and that the use of the MLS GRID Data may be subject to an end user license agreement prescribed by the Member Participant’s applicable MLS if any and as amended from time to time. MLS GRID may, at its discretion, require use of other disclaimers as necessary to protect Member Participant, and/or their MLS from liability.
Based on information submitted to the MLS GRID. All data is obtained from various sources and may not have been verified by broker or MLS GRID. Supplied Open House Information is subject to change without notice. All information should be independently reviewed and verified for accuracy. Properties may or may not be listed by the office/agent presenting the information.
Select a format below, new window will open and will prompt you to print.


AWARD WINNING SERVICES


GLOBAL REACH & HOME INSURANCE



Member Participants (and their affiliated licensees, if applicable) shall indicate on their websites that IDX information is provided exclusively for consumers’ personal non-commercial use, that it may not be used for any purpose other than to identify prospective properties consumers may be interested in purchasing, that the data is deemed reliable but is not guaranteed by MLS GRID, and that the use of the MLS GRID Data may be subject to an end user license agreement prescribed by the Member Participant’s applicable MLS if any and as amended from time to time. MLS GRID may, at its discretion, require use of other disclaimers as necessary to protect Member Participant, and/or their MLS from liability.
Based on information submitted to the MLS GRID. All data is obtained from various sources and may not have been verified by broker or MLS GRID. Supplied Open House Information is subject to change without notice. All information should be independently reviewed and verified for accuracy. Properties may or may not be listed by the office/agent presenting the information.
Privacy Policy / DMCA Notice / ADA Accessibility

