
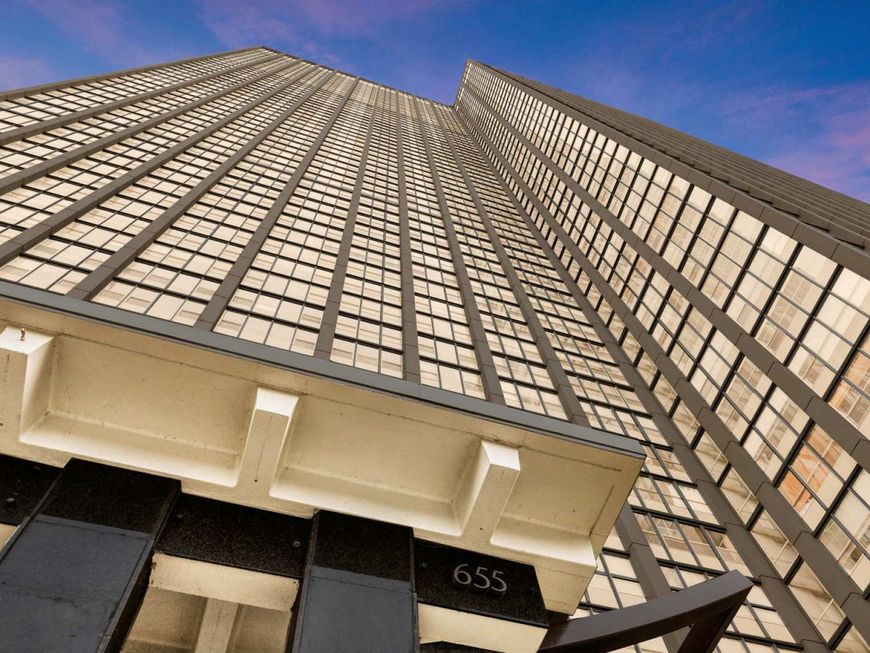

655 W Irving Park Road, Unit 4113 Chicago, IL 60613
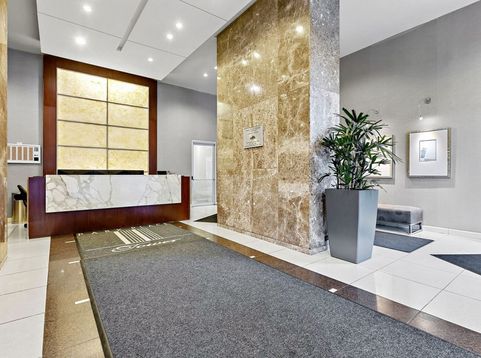
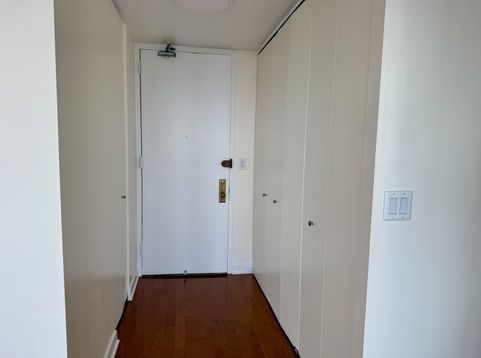
Iconic Views at Park Place Tower. Take your lifestyle to the next level, literally, from the 41st floor of Park Place Tower. This spacious south-facing 1-bedroom rental delivers breathtaking panoramic views of the Chicago skyline and Wrigley Field that you'll never tire of enjoying. Step inside to find a welcoming foyer that opens into a bright, airy living space featuring hardwood floors throughout the main living area. Whether you're unwinding after a long day or entertaining friends, the open layout is designed to make the most of those incredible city views, day and night. The kitchen is both stylish and functional, showcasing granite countertops, stainless steel appliances, warm oak cabinetry, and an oversized breakfast bar that's perfect for casual dining, morning coffee, or hosting guests. The generously sized bedroom easily accommodates a king-size bed and additional furniture, while the updated bathroom features neutral tile finishes and a clean, contemporary vanity. Residents enjoy a true resort-style living experience with 24-hour door staff, a modern fitness center, media and party rooms, and an expansive outdoor sundeck complete with a junior Olympic-sized pool, cabanas, grilling stations, and a basketball court. Additional conveniences include indoor access to a dog park through the heated garage, plus on-site amenities such as a market, dry cleaners, and spa. Ideally located near the lakefront, you'll be just moments from parks, running and biking trails, Sydney Marovitz Golf Course, top dining destinations, Wrigley Field, and convenient public transportation. Don't miss your chance to enjoy the rest of summer by the pool while taking in some of the best views in the city.

Baird & Warner New Client Care Team Agent Cell: 312.847.5702 Email
Property Details
Feature Descriptions
Room Information
Schools
Disclaimer: The accuracy of all information regardless of source, including but not limited to square footage and lot size, is deemed reliable but not guaranteed nor warranted and should be personally verified through personal inspection by and/or with the appropriate professionals.
Location
See details and scored characteristics about this location.

Listing Office: Coldwell Banker Realty
Listing Office Phone: 312-266-7000

Member Participants (and their affiliated licensees, if applicable) shall indicate on their websites that IDX information is provided exclusively for consumers’ personal non-commercial use, that it may not be used for any purpose other than to identify prospective properties consumers may be interested in purchasing, that the data is deemed reliable but is not guaranteed by MLS GRID, and that the use of the MLS GRID Data may be subject to an end user license agreement prescribed by the Member Participant’s applicable MLS if any and as amended from time to time. MLS GRID may, at its discretion, require use of other disclaimers as necessary to protect Member Participant, and/or their MLS from liability.
Based on information submitted to the MLS GRID. All data is obtained from various sources and may not have been verified by broker or MLS GRID. Supplied Open House Information is subject to change without notice. All information should be independently reviewed and verified for accuracy. Properties may or may not be listed by the office/agent presenting the information.
Select a format below, new window will open and will prompt you to print.


AWARD WINNING SERVICES


GLOBAL REACH & HOME INSURANCE



Member Participants (and their affiliated licensees, if applicable) shall indicate on their websites that IDX information is provided exclusively for consumers’ personal non-commercial use, that it may not be used for any purpose other than to identify prospective properties consumers may be interested in purchasing, that the data is deemed reliable but is not guaranteed by MLS GRID, and that the use of the MLS GRID Data may be subject to an end user license agreement prescribed by the Member Participant’s applicable MLS if any and as amended from time to time. MLS GRID may, at its discretion, require use of other disclaimers as necessary to protect Member Participant, and/or their MLS from liability.
Based on information submitted to the MLS GRID. All data is obtained from various sources and may not have been verified by broker or MLS GRID. Supplied Open House Information is subject to change without notice. All information should be independently reviewed and verified for accuracy. Properties may or may not be listed by the office/agent presenting the information.
Privacy Policy / DMCA Notice / ADA Accessibility

