


Listing Office: Lannon Stone Realty LLC
Listing Office Phone: (262) 333-4440
655 E Parkway Estates Dr Oak Creek, WI 53154
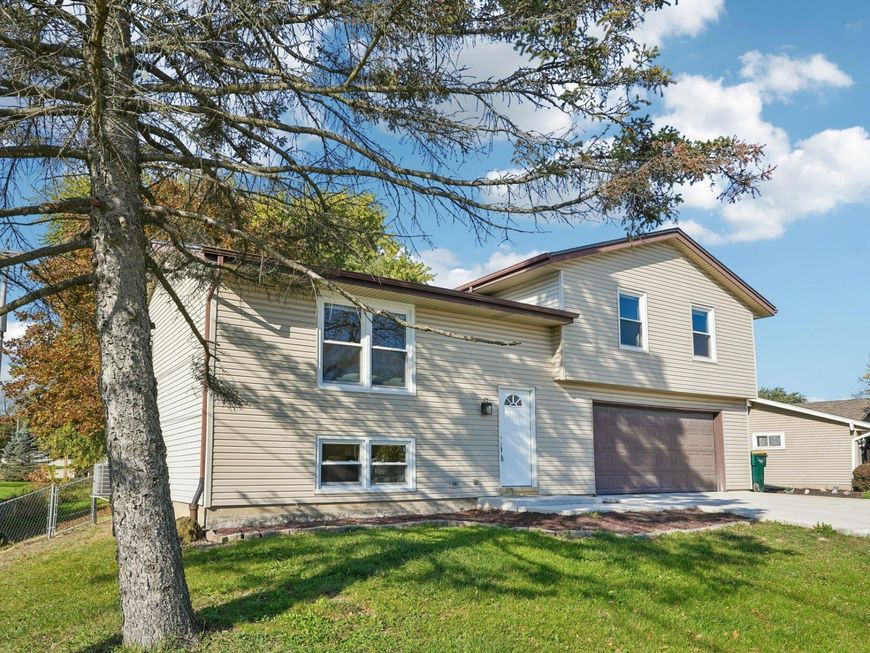
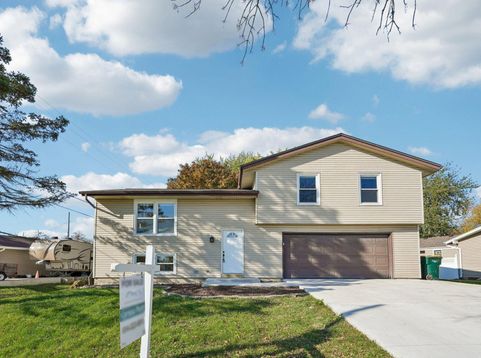
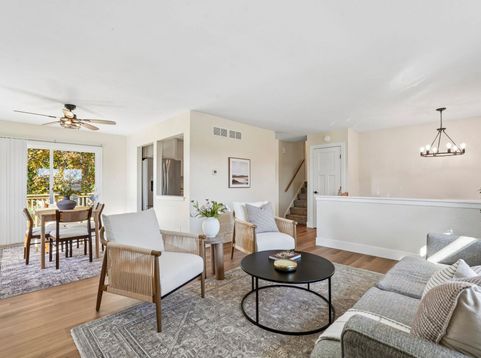
Feel right at home in this beautifully remodeled four bedroom home nestled on a quiet residential street in Oak Creek! Enjoy peace of mind moving into a turnkey home that features a completely refreshed interior, brand new appliances, new central AC, new furnace, and SO much more! The interiors open layout feature is not only ideal for hosting, but transitions seamlessly outdoors to your own private backyard retreat. Whether you are entertaining a crowd or unwinding in your own peaceful sanctuary, this home is built to accommodate either year round! Ask your agent to see this properties pre-inspection report!

Baird & Warner New Client Care Team Agent Cell: 312.847.5702 Email
Property Details
Feature Descriptions
Room Information
Schools
Disclaimer: The accuracy of all information regardless of source, including but not limited to square footage and lot size, is deemed reliable but not guaranteed nor warranted and should be personally verified through personal inspection by and/or with the appropriate professionals.
Location
See details and scored characteristics about this location.
Select a format below, new window will open and will prompt you to print.


AWARD WINNING SERVICES


GLOBAL REACH & HOME INSURANCE



Information is supplied by seller and other third parties and has not been verified.
Listing data compilation and photo(s) © 2026 – Multiple Listing Service, Inc. – All Rights Reserved .
Data Source: Metro MLS
Privacy Policy / DMCA Notice / ADA Accessibility

