
Main Photo

76 Photos

Main Photo
Main Photo

6549 SE South Marina Way Stuart, FL 34996

$3,795,000
Active / MLS# B26092336 / Residential - Townhouse / Stuart
4 Beds
3 Baths
1 Half Bath
4824 SqFt

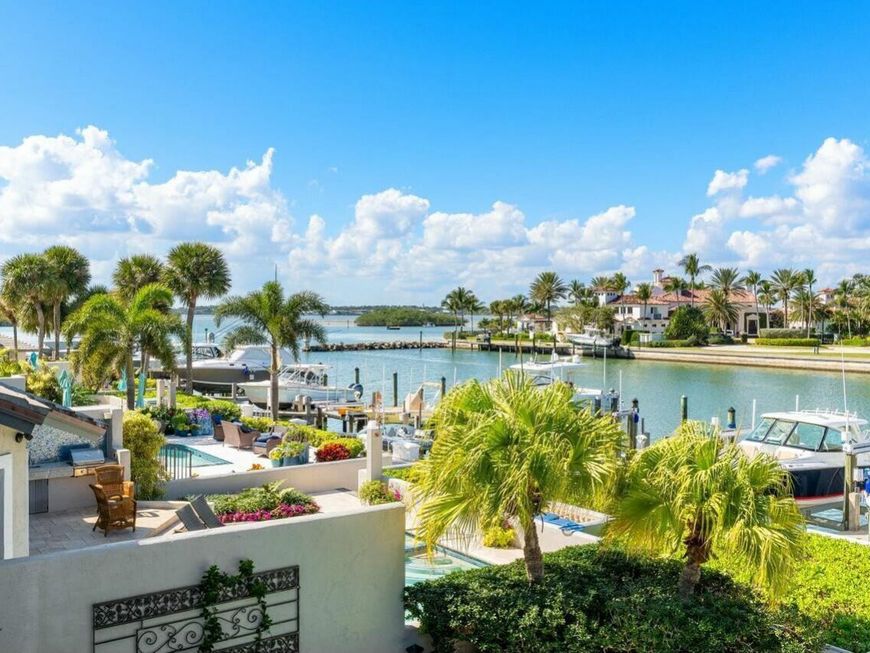
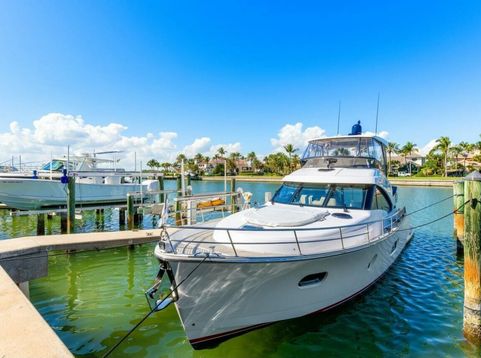
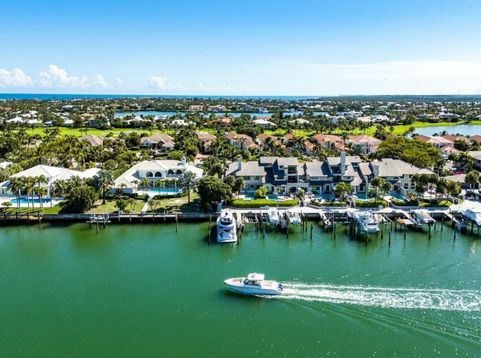
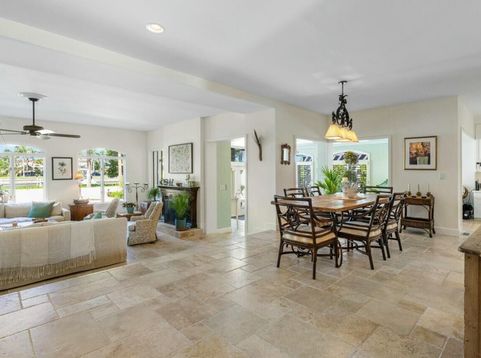
Elegant corner townhouse with sweeping waterfront views! This spacious 4-bedroom residence offers luxury waterfront living and worry-free maintenance. The custom kitchen, light-filled living room with fireplace, and wet bar create an inviting space for entertaining. The expansive travertine tile patio is complete with a heated pool, spa, wet bar, and built-in grill-perfect for al-fresco dining and sunset gatherings. Mature 10ft. tall hedges surrounding the L-shaped lanai provide privacy as well as a lush tropical garden feel. Directly behind the home, an oversized boat slip accommodates a large yacht. With the Bahamas only 55 nautical miles away, you can cast off in the morning and be in the islands-or Palm Beach to the south-in time for lunch! A 3-car garage provides ample storage. The townhouse is part of Marina Point, an exclusive enclave of townhomes and villas within Sailfish Point. Marina Point has its own property management company, which helps relieve seasonal and full-time owners of many maintenance-related headaches. Townhouse owners can negotiate collectively with contractors and insurance providers to help control expenses. The spacious light-filled structure, private patio and lanai, large boat slip and wide water views make this easy-to-maintain property a truly rare offering.

Read More » Read Less »

Baird & Warner New Client Care Team Agent Cell: 312.847.5702 Email

Mortgage Calculator

%
years/fixed
yearly
yearly (est.)
(Payments are an estimate and may vary by lender)

Estimated Payment

$ 12,090.18 per month $9,764.98 Principal & Interest $1,218.33 Property Tax $1,106.88 Homeowner's Insurance
Get your competitive financing options.

Property Details

Property Type: Residential - Townhouse
Cooling: Central Air, Ceiling Fan(s), Electric
Fenced: Yes
Garage: 3 car attached
Heating: Central, Electric
Home Style: Contemporary
Lot Size: 0.22 Acres
Roof Type: Concrete, Tile
Stories: 2.0
Taxes: $14,620
Year Built: 1982

Amenities

Built-in Features
Wet Bar
Walk-In Closet(s)
Built-in Barbecue
Summer Kitchen
Balcony

Feature Descriptions

Appliances: Electric Water Heater, Cooktop, Dryer, Disposal, Dishwasher, Ice Maker, Microwave, Oven, Refrigerator, Water Heater, Washer, Gas Cooktop
Association Amenities: Beach Access, Clubhouse, Fitness Center, Golf Course, Management, Pool, Tennis Court(s), Manager On Site, Bocce Ball, Cafe/Restaurant, Library, Pickleball Court(s), Private Beach Pavilion, Putting Green, Gated, Security
Association Fee Includes: Insurance, Maintenance Grounds
Balcony: Balcony - Open
Door Features: French Doors
Exterior: Stucco, CBS
Fencing: Fenced, Front Yard
Fireplace: Gas
Flooring: Carpet, Marble, Tile, Vinyl, Wood
Furnished: Unfurnished
HOA Fee: $5453.58/ Monthly
Laundry: Laundry Closet, Inside
Parcel#: 083842005001000106
Parking: Driveway, Garage Door Opener, Garage, Attached Garage, Attached
Parking Notes: Driveway, Garage Door Opener, Garage, Attached Garage
Patio/Porch: Patio - Covered, Deck, Patio
Pets Allowed: Yes, Number Limit, Pet Restrictions Possible
Pool: Fenced, Heated, In Ground, Pool/Spa Combo, Private
Restrictions: Buyer Approval Required, Lease Restrictions
Security: yes
Security: Gated with Guard, Security Guard, Smoke Detector(s), Security System Owned, Security Patrol, Security Gat
Sewer: Public Sewer
Spa: Yes
Spa: Above Ground, Heated, In Ground
Special View Info: Water, Intracoastal, Marina
SQFT Living: 3976
Structure Type: Townhouse
Swimming Pool: Yes
Total Rooms: 9
Utilities: Cable Available, Sewer Available, Underground Utilities, Water Available
Water: Public
Waterfront Features: Marina in Community, Ocean Access, Seawall, Intracoastal
Windows: Sliding

Room Information

Living Room: 25 X 17 Level Main
Kitchen: 11 X 9 Level Main
Primary Bedroom: 15 X 20 Level Upper
Dining Room: 15 X 13 Level Upper
Other: 10 X 11 Level Main
Bedroom 2: 16 X 15 Level Upper
Bedroom 3: 14 X 12 Level Upper
Bedroom 4: 20 X 15 Level Main

Schools

High School: Jensen Beach
Middle School: Stuart
Elementary School: Felix A. Williams

Disclaimer: The accuracy of all information regardless of source, including but not limited to square footage and lot size, is deemed reliable but not guaranteed nor warranted and should be personally verified through personal inspection by and/or with the appropriate professionals.

Location

See details and scored characteristics about this location.

Listing Office: Sailfish Point Realty, LLC

Listing Office Phone: 772-225-6200

Login to my Baird & Warner account





