
6547 S Evans Avenue Chicago, IL 60637
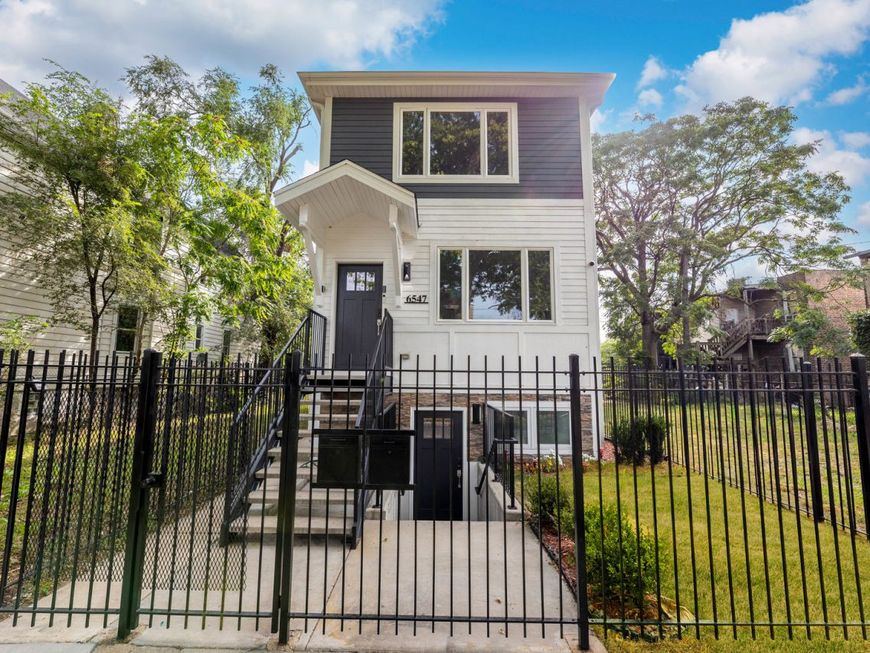
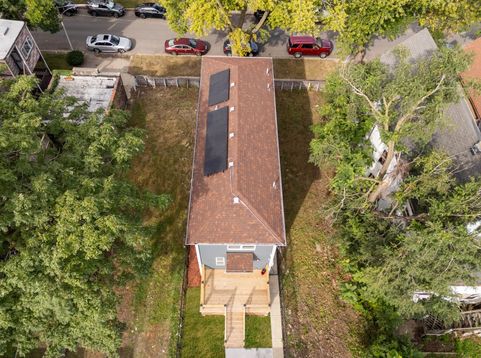
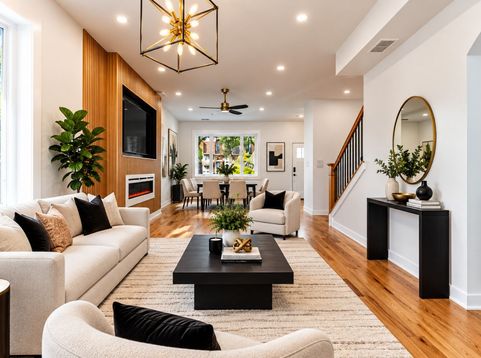
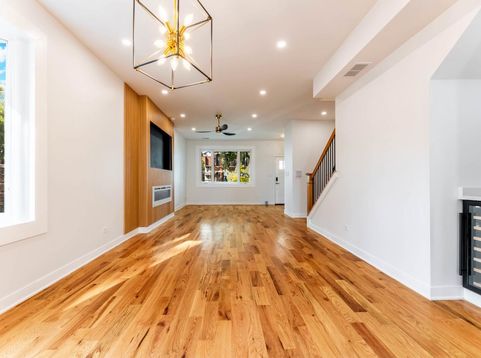
WHY BUY ONE LIVING SPACE WHEN YOU CAN HAVE TWO? BRAND-NEW CONSTRUCTION WOODLAWN DUPLEX designed for luxury living, house hacking, and income potential! Live upstairs and let the garden unit help reduce your mortgage-or maximize the property's rental potential in one of Woodlawn's most exciting locations. UNIT 1 offers 3 spacious bedrooms and 2.5 baths with HARDWOOD FLOORS THROUGHOUT. Enjoy an impressive overly sized open layout with quartz countertops, waterfall island, custom wet bar with glass rinser, fireplace, smart toilets, and high-end washer and dryer per unit. The spacious primary suite features its own private bath with double vanities. The GARDEN UNIT features 2 bedrooms and 1 bath with its own open modern open kitchen, living area, and high end washer/dryer in unit. Ideal for long-term rental income, extended family, or potential short-term rental use where permitted. Short-term rentals in the surrounding area can command strong rates, with demand supported by nearby attractions and institutions. LOCATION MATTERS! Minutes from the OBAMA PRESIDENTIAL CENTER, University of Chicago, Jackson Park, Museum of Science and Industry, Hyde Park, the lakefront, and convenient transportation. More upgrades include SOLAR PANELS that you ACTUALLY OWN to help reduce utility expenses, tankless hot water, a HUGE REAR DECK built for entertaining, and a BRAND-NEW 2-CAR GARAGE. NEW CONSTRUCTION. TWO LIVING SPACES. INCOME POTENTIAL. PRIME WOODLAWN LOCATION. GRANTS ASSISTANCE MAY BE AVAILABLE for qualified buyers. Schedule your private showing today!

Baird & Warner New Client Care Team Agent Cell: 312.847.5702 Email
Property Details
Feature Descriptions
Schools
Disclaimer: The accuracy of all information regardless of source, including but not limited to square footage and lot size, is deemed reliable but not guaranteed nor warranted and should be personally verified through personal inspection by and/or with the appropriate professionals.
Location
See details and scored characteristics about this location.

Listing Office: Gee Exclusive Realty Group
Listing Office Phone: 312-714-5188

Member Participants (and their affiliated licensees, if applicable) shall indicate on their websites that IDX information is provided exclusively for consumers’ personal non-commercial use, that it may not be used for any purpose other than to identify prospective properties consumers may be interested in purchasing, that the data is deemed reliable but is not guaranteed by MLS GRID, and that the use of the MLS GRID Data may be subject to an end user license agreement prescribed by the Member Participant’s applicable MLS if any and as amended from time to time. MLS GRID may, at its discretion, require use of other disclaimers as necessary to protect Member Participant, and/or their MLS from liability.
Based on information submitted to the MLS GRID. All data is obtained from various sources and may not have been verified by broker or MLS GRID. Supplied Open House Information is subject to change without notice. All information should be independently reviewed and verified for accuracy. Properties may or may not be listed by the office/agent presenting the information.
Select a format below, new window will open and will prompt you to print.


AWARD WINNING SERVICES


GLOBAL REACH & HOME INSURANCE



Member Participants (and their affiliated licensees, if applicable) shall indicate on their websites that IDX information is provided exclusively for consumers’ personal non-commercial use, that it may not be used for any purpose other than to identify prospective properties consumers may be interested in purchasing, that the data is deemed reliable but is not guaranteed by MLS GRID, and that the use of the MLS GRID Data may be subject to an end user license agreement prescribed by the Member Participant’s applicable MLS if any and as amended from time to time. MLS GRID may, at its discretion, require use of other disclaimers as necessary to protect Member Participant, and/or their MLS from liability.
Based on information submitted to the MLS GRID. All data is obtained from various sources and may not have been verified by broker or MLS GRID. Supplied Open House Information is subject to change without notice. All information should be independently reviewed and verified for accuracy. Properties may or may not be listed by the office/agent presenting the information.
Privacy Policy / DMCA Notice / ADA Accessibility

