
6545 W 750 N Winamac, IN 46996
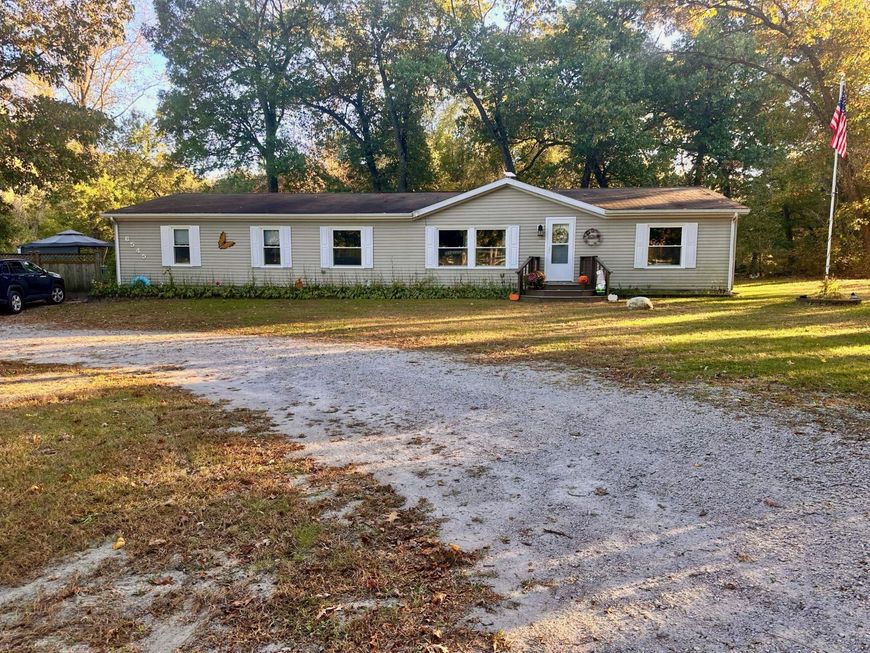
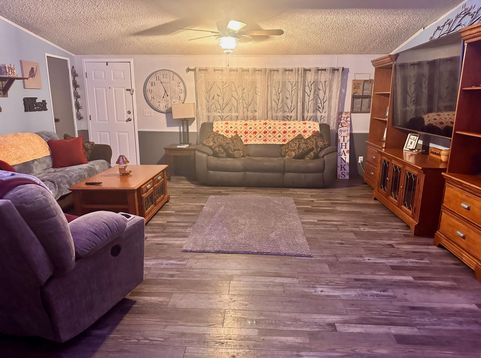
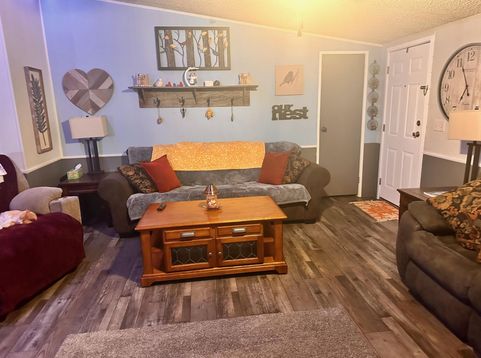
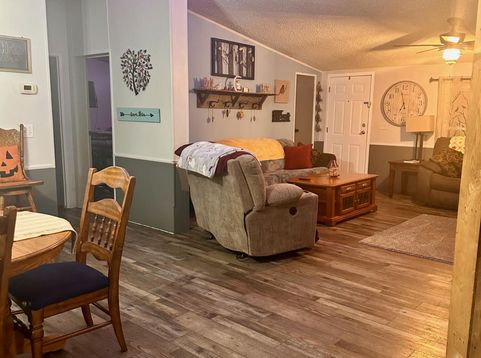
Motivated Seller Enjoy the space, privacy, and peaceful setting this three bedroom, two bath home has to offer! With just over 2,000 sq. ft. of roomy living space, the home features a large, open main living area designed for comfortable everyday living and entertaining. The generously sized kitchen offers plenty of workspace, a convenient center island, and other conveniences to make meal prep easier. The spacious primary bedroom includes a bathroom with both a separate shower and a soaking tub. Step outside to the inviting screened porch overlooking the backyard, perfect for relaxing and enjoying the surrounding nature. An above ground pool with a covered deck and adjacent patio creates a great spot for summer fun and entertaining. A 12 x 20 shed provides additional storage for tools, equipment, and outdoor items, while a carport offers convenient covered parking. All this is situated on almost 10 acres of beautiful, partially wooded land, offering plenty of privacy and room to enjoy the outdoors. A beautiful parcel with a peaceful country setting and plenty of space to call home!

Baird & Warner New Client Care Team Agent Cell: 312.847.5702 Email
Property Details
Amenities
Appliances
Feature Descriptions
Room Information
Location
See details and scored characteristics about this location.

Listing Office: Osborne Advantage Real Estate
Listing Office Phone: (574) 896-2567

Member Participants (and their affiliated licensees, if applicable) shall indicate on their websites that IDX information is provided exclusively for consumers’ personal non-commercial use, that it may not be used for any purpose other than to identify prospective properties consumers may be interested in purchasing, that the data is deemed reliable but is not guaranteed by MLS GRID, and that the use of the MLS GRID Data may be subject to an end user license agreement prescribed by the Member Participant’s applicable MLS if any and as amended from time to time. MLS GRID may, at its discretion, require use of other disclaimers as necessary to protect Member Participant, and/or their MLS from liability.
Based on information submitted to the MLS GRID. All data is obtained from various sources and may not have been verified by broker or MLS GRID. Supplied Open House Information is subject to change without notice. All information should be independently reviewed and verified for accuracy. Properties may or may not be listed by the office/agent presenting the information.
Select a format below, new window will open and will prompt you to print.


AWARD WINNING SERVICES


GLOBAL REACH & HOME INSURANCE



Member Participants (and their affiliated licensees, if applicable) shall indicate on their websites that IDX information is provided exclusively for consumers’ personal non-commercial use, that it may not be used for any purpose other than to identify prospective properties consumers may be interested in purchasing, that the data is deemed reliable but is not guaranteed by MLS GRID, and that the use of the MLS GRID Data may be subject to an end user license agreement prescribed by the Member Participant’s applicable MLS if any and as amended from time to time. MLS GRID may, at its discretion, require use of other disclaimers as necessary to protect Member Participant, and/or their MLS from liability.
Based on information submitted to the MLS GRID. All data is obtained from various sources and may not have been verified by broker or MLS GRID. Supplied Open House Information is subject to change without notice. All information should be independently reviewed and verified for accuracy. Properties may or may not be listed by the office/agent presenting the information.
Greater Northwest Indiana Association of REALTORS®, Inc. Multiple Listing Service IDX data is copyrighted 2026 by the Greater Northwest Indiana Association of REALTORS®, Inc. All rights reserved.
Privacy Policy / DMCA Notice / ADA Accessibility

