

Listing Office: RealtyPro Professional Real Estate Group LLC
Listing Office Phone: (262) 653-9820
6526 110th St Pleasant Prairie, WI 53158
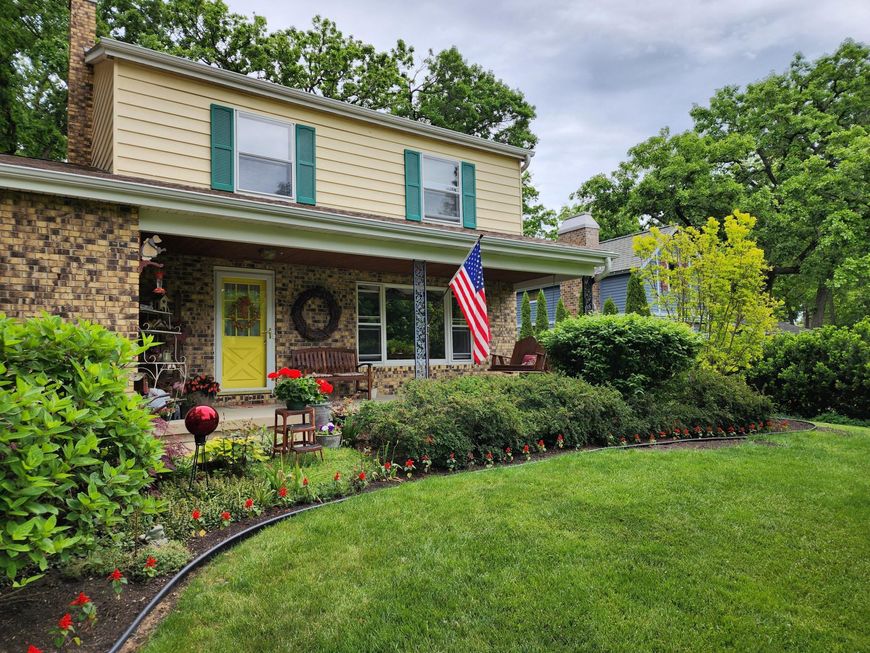
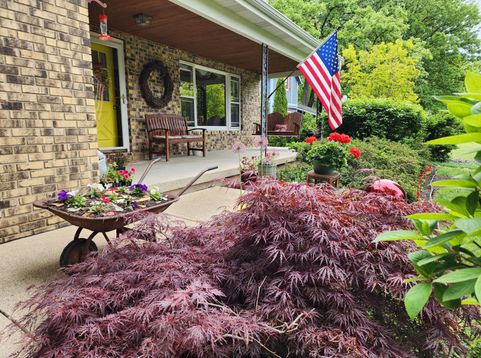
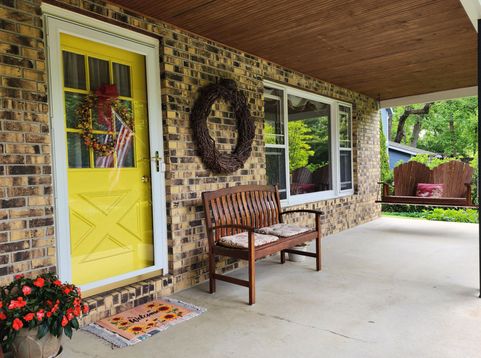
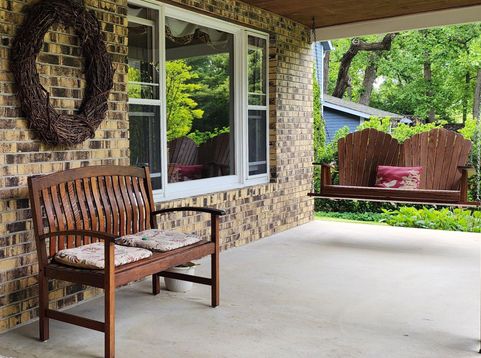
Exceptional property on dead end street in sought after Pleasant Prairie! Incredible location! Well-maintained and Loved, 3-bedroom, 2.5 bath, .82 acre home with, living room, dining room, family room w/access to back deck, half bath, and laundry ALL ON FIRST FLOOR. refreshed kitchen and pantry. Hardwood flooring runs throughout most main level, accented by 6-panel doors! New carpet, Fabulous front porch with a swing, exceptional landscaping, lots of storage! Nice basement waiting for your ideas! Gas and water hookups in the garage. This private location and layout set this home apart. Year round spectacular views. Shed, zero-turn lawn mower, garden cart, trailer and lawn sweeper are included to help maintain property. NO HOAS! On Il/Wi border, close to interstate and all necessities.

Baird & Warner New Client Care Team Agent Cell: 312.847.5702 Email
Property Details
Feature Descriptions
Room Information
Schools
Disclaimer: The accuracy of all information regardless of source, including but not limited to square footage and lot size, is deemed reliable but not guaranteed nor warranted and should be personally verified through personal inspection by and/or with the appropriate professionals.
Location
See details and scored characteristics about this location.
Select a format below, new window will open and will prompt you to print.


AWARD WINNING SERVICES


GLOBAL REACH & HOME INSURANCE



Information is supplied by seller and other third parties and has not been verified.
Listing data compilation and photo(s) © 2026 – Multiple Listing Service, Inc. – All Rights Reserved .
Data Source: Metro MLS
Privacy Policy / DMCA Notice / ADA Accessibility

