

Listing Office: Berkshire Hathaway Home Services Epic Real Estate
Listing Office Phone: (262) 605-1500
6519 85th Ave Kenosha, WI 53142
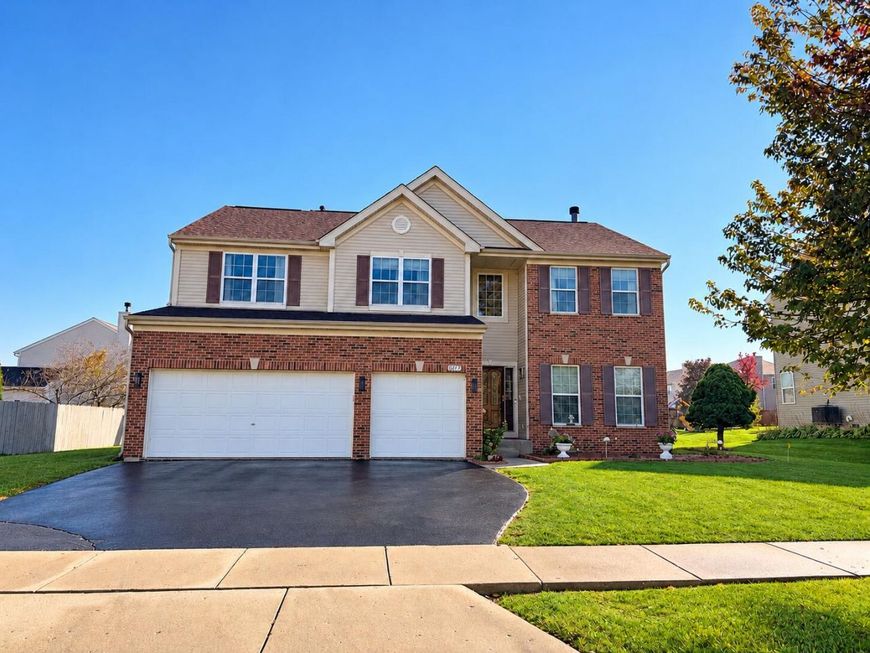
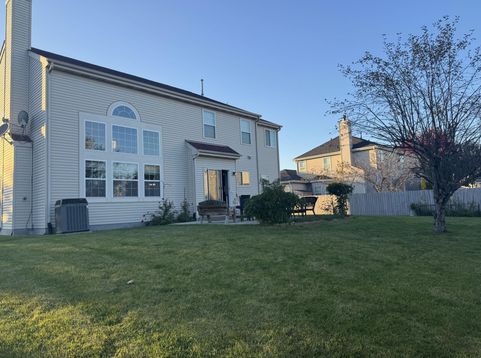
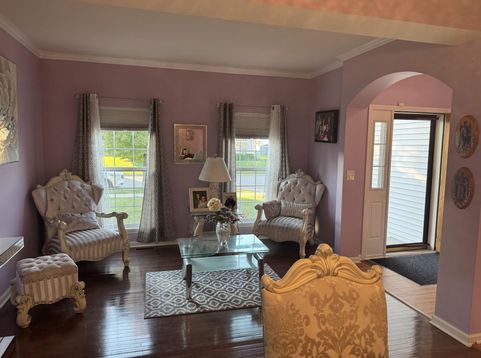
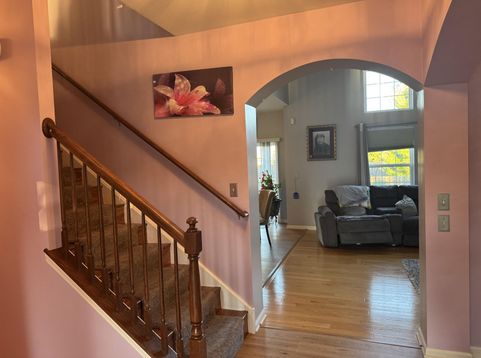
This is it! The dream house you've been waiting for in the hottest neighborhood in Kenosha! This amazing 4 bedroom 2.5 bath 3200 sq ft home is sitting on .24 of an acre with a 3 car attached garage. Too many upgrades to list! New roof 2026, New paint 2026, New heater 2026, New Furnace 2023, New washer and dryer 2026. Immaculately maintained, all real wood flooring throughout with crown molding accenting the vaulted ceilings and wall accents. The yard is well maintained and a great size with a partially fenced in yard. Just minutes from I94 highway and Highway 50. Less then 2 miles from all of the resturants, hospital, and shops along Highway 50! Not expected to last long! Dont miss out!

Baird & Warner New Client Care Team Agent Cell: 312.847.5702 Email
Property Details
Feature Descriptions
Room Information
Schools
Disclaimer: The accuracy of all information regardless of source, including but not limited to square footage and lot size, is deemed reliable but not guaranteed nor warranted and should be personally verified through personal inspection by and/or with the appropriate professionals.
Location
See details and scored characteristics about this location.
Select a format below, new window will open and will prompt you to print.


AWARD WINNING SERVICES


GLOBAL REACH & HOME INSURANCE



Information is supplied by seller and other third parties and has not been verified.
Listing data compilation and photo(s) © 2026 – Multiple Listing Service, Inc. – All Rights Reserved .
Data Source: Metro MLS
Privacy Policy / DMCA Notice / ADA Accessibility

