
Main Photo

50 Photos

Main Photo
Main Photo

6508 Kings Highway Fort Pierce, FL 34951

$399,900
Active / MLS# B26092203 / Residential - Single Family / Fort Pierce
3 Beds
2 Baths
3154 SqFt

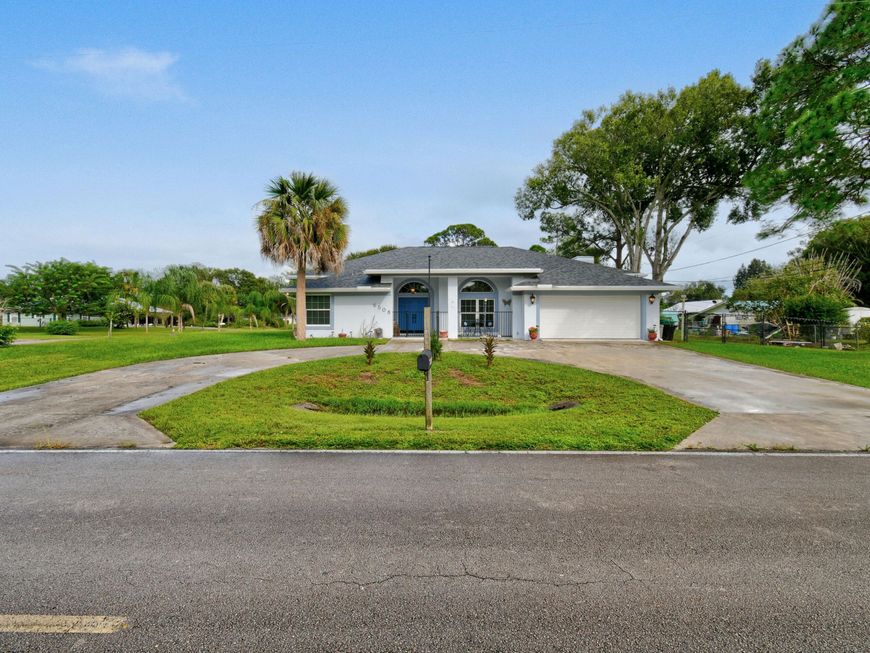
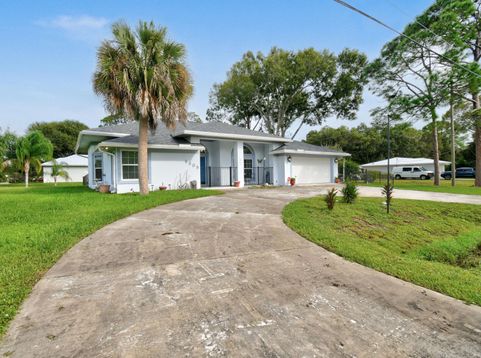
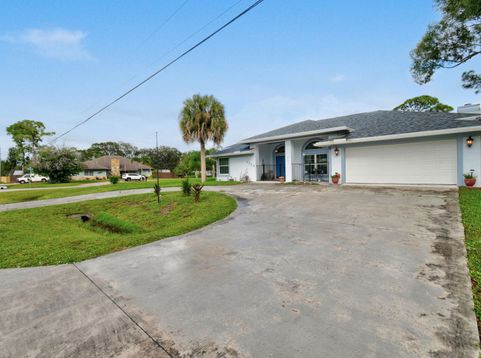
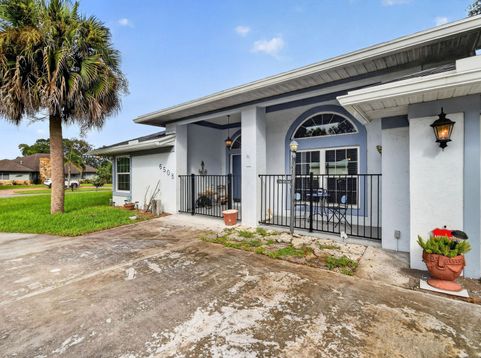
Welcome to this beautifully maintained CBS home in desirable Lakewood Park! Situated on an oversized corner lot, this inviting property features a charming covered front porch, a circular driveway, and a brand-new roof. Inside, you'll appreciate the spacious split-bedroom floor plan offering both comfort and privacy. The formal living and dining rooms overlook the l patio, creating the perfect setting for indoor-outdoor living. The generous primary suite boasts a large bedroom and an ensuite bath with a separate soaking tub and shower. The kitchen features a spacious breakfast area that opens to the cozy family room with a fireplace, making it the heart of the home. Guest bedrooms are generously sized and include walk-in closets. The cabana bath provides direct access to the backyard, where there is plenty of room to add your dream pool. Additional updates include partial impact windows and a new garage door. Conveniently located near shopping, dining, schools, and beaches, this home offers the perfect blend of comfort, space, and Florida living.

Read More » Read Less »

Baird & Warner New Client Care Team Agent Cell: 312.847.5702 Email

Mortgage Calculator

%
years/fixed
yearly
yearly (est.)
(Payments are an estimate and may vary by lender)

Estimated Payment

$ 1,312.46 per month $1,028.99 Principal & Interest $166.83 Property Tax $116.64 Homeowner's Insurance
Get your competitive financing options.

Property Details

Property Type: Residential - Single Family
Cooling: Central Air, Ceiling Fan(s)
Fenced: Yes
Garage: 2 car attached
Heating: Central
Home Style: Ranch
Lot Size: 0.39 Acres
Roof Type: Shingle
Stories: 1.0
Taxes: $2,002
Year Built: 1990

Amenities

High Ceilings
Pantry
Walk-In Closet(s)
Roman Tub

Feature Descriptions

Appliances: Dryer, Dishwasher, Electric Range, Ice Maker, Microwave, Refrigerator, Washer, Range
Exterior: Block, Concrete, Stucco, CBS
Fencing: Back Yard, Fenced, Gate
Fireplace: Wood Burning
Flooring: Carpet, Tile, Vinyl, Wood
Furnished: Negotiable
Guest House Y/N: No
Laundry: Inside, Laundry Room, Sink
Lot: Corner Lot, Irregular Lot, Oversized Lot
Parcel#: 130161100780000
Parking: Circular Driveway, Driveway, Garage, Attached Garage, Attached
Parking Notes: Circular Driveway, Driveway, Garage, Attached Garage,
Patio/Porch: Patio - Screened, Patio
Pets Allowed: Yes, No Restrictions
Restrictions: No Restrictions
Security: Security Gate
Sewer: Septic Tank
Special View Info: Garden
SQFT Living: 2126
Structure Type: House
Total Rooms: 9
Utilities: Cable Available, Electricity Connected
Water: Well
Waterfront Features: None
Windows: Storm Window(s)

Room Information

Kitchen: 11 X 14 Level Main
Living Room: 15 X 15 Level Main
Primary Bedroom: 14 X 17 Level Main
Dining Room: 10 X 12 Level Main
Family Room: 13 X 18 Level Main
Laundry: 5 X 12 Level Main
Bedroom 2: 10 X 14 Level Main
Bedroom 3: 10.5 X 11 Level Main
Other: 12 X 33 Level Main

Location

See details and scored characteristics about this location.

Listing Office: RE/MAX of Stuart

Listing Office Phone: 772-288-1111

Login to my Baird & Warner account





