
6500 Sunset Way, Unit 505 St Pete Beach, FL 33706
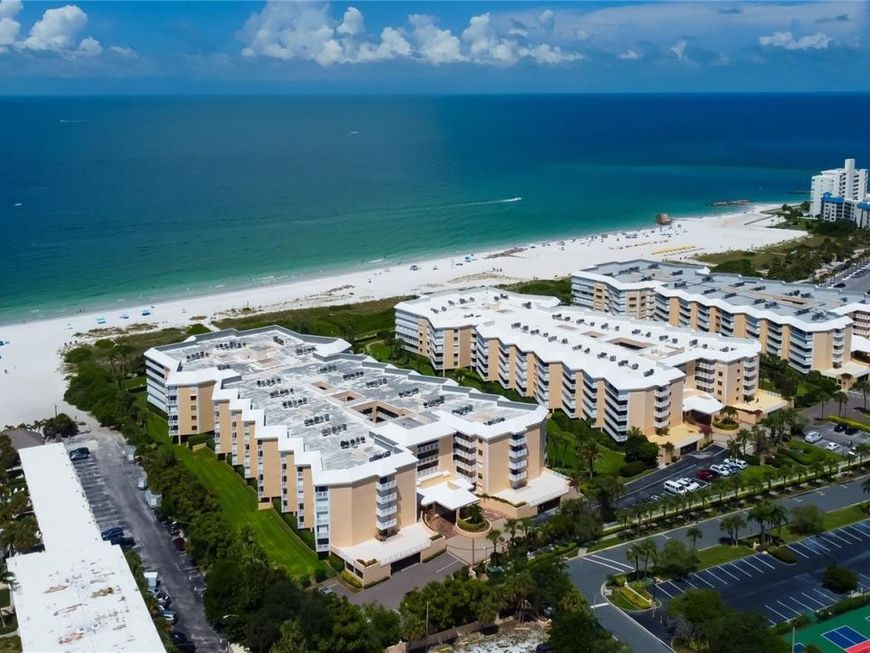
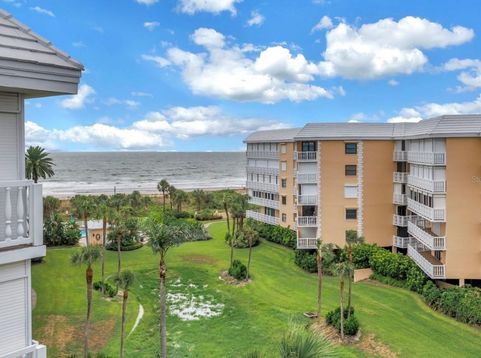
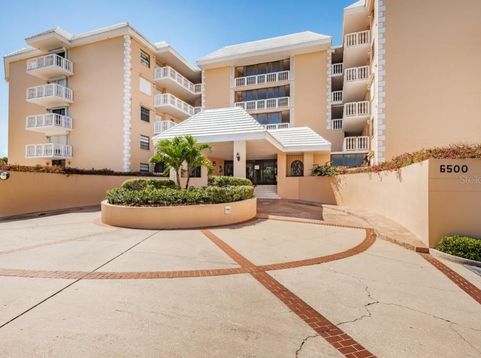
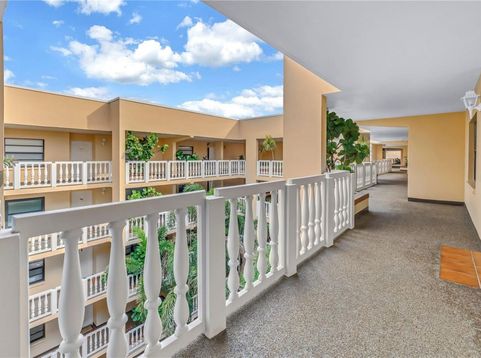
Perfectly positioned on the top floor within the highly sought-after Silver Sands community, this spacious 2-bedroom, 2-bath condo offers breathtaking water views and the opportunity to make the home your own. This spacious floor plan offers a large kitchen, an expansive living area, and a primary suite that feels like its own retreat. Step out onto your oversized balcony from either the living room or the primary bedroom, where you can start the day with coffee in the coastal breeze or unwind each evening as the sun sets over the water. Perched on the top floor, you'll enjoy some of the community's most impressive water views. With new hurricane impact sliding glass doors, along with a brand-new HVAC system, many of the major updates have already been completed-providing the perfect opportunity to personalize the interior and make your vision come to life. Service animals and approved emotional support animals may be permitted by the HOA on a case-by-case basis. Silver Sands offers the ultimate beachside lifestyle with direct Gulf beach access, two heated pools with spas, tennis and pickleball courts, a fitness center, billiards room, clubhouse with a fully equipped kitchen, under-building garage parking, and 24-hour gated security. Beyond the gates, you're just moments from the best of St. Pete Beach. Enjoy waterfront dining, boutique shopping, live music, and local favorites including Sola Wine & Bistro, Twisted Tiki, 82 Degrees, Brass Monkey, and the charming shops and events along Corey Avenue. You're also less than 20 minutes from vibrant downtown St. Petersburg and approximately 30 minutes from both Tampa International Airport and St. Pete-Clearwater International Airport, making travel and everyday convenience effortless. Whether you're searching for a full-time residence, a seasonal retreat, or the perfect beach getaway, this is your opportunity to enjoy the coastal lifestyle you've been dreaming about.

Baird & Warner New Client Care Team Agent Cell: 312.847.5702 Email
Property Details
Amenities
Feature Descriptions
Room Information
Schools
Disclaimer: The accuracy of all information regardless of source, including but not limited to square footage and lot size, is deemed reliable but not guaranteed nor warranted and should be personally verified through personal inspection by and/or with the appropriate professionals.
Location
See details and scored characteristics about this location.

Listing Office: COMPASS FLORIDA LLC

Member Participants (and their affiliated licensees, if applicable) shall indicate on their websites that IDX information is provided exclusively for consumers’ personal non-commercial use, that it may not be used for any purpose other than to identify prospective properties consumers may be interested in purchasing, that the data is deemed reliable but is not guaranteed by MLS GRID, and that the use of the MLS GRID Data may be subject to an end user license agreement prescribed by the Member Participant’s applicable MLS if any and as amended from time to time. MLS GRID may, at its discretion, require use of other disclaimers as necessary to protect Member Participant, and/or their MLS from liability.
Based on information submitted to the MLS GRID. All data is obtained from various sources and may not have been verified by broker or MLS GRID. Supplied Open House Information is subject to change without notice. All information should be independently reviewed and verified for accuracy. Properties may or may not be listed by the office/agent presenting the information.
Select a format below, new window will open and will prompt you to print.


AWARD WINNING SERVICES

GLOBAL REACH & HOME INSURANCE



WEBSITE AWARDS


Member Participants (and their affiliated licensees, if applicable) shall indicate on their websites that IDX information is provided exclusively for consumers’ personal non-commercial use, that it may not be used for any purpose other than to identify prospective properties consumers may be interested in purchasing, that the data is deemed reliable but is not guaranteed by MLS GRID, and that the use of the MLS GRID Data may be subject to an end user license agreement prescribed by the Member Participant’s applicable MLS if any and as amended from time to time. MLS GRID may, at its discretion, require use of other disclaimers as necessary to protect Member Participant, and/or their MLS from liability.
Based on information submitted to the MLS GRID. All data is obtained from various sources and may not have been verified by broker or MLS GRID. Supplied Open House Information is subject to change without notice. All information should be independently reviewed and verified for accuracy. Properties may or may not be listed by the office/agent presenting the information.
Privacy Policy / DMCA Notice / ADA Accessibility

