
650 S River Road , Unit 301 Des Plaines, IL 60016
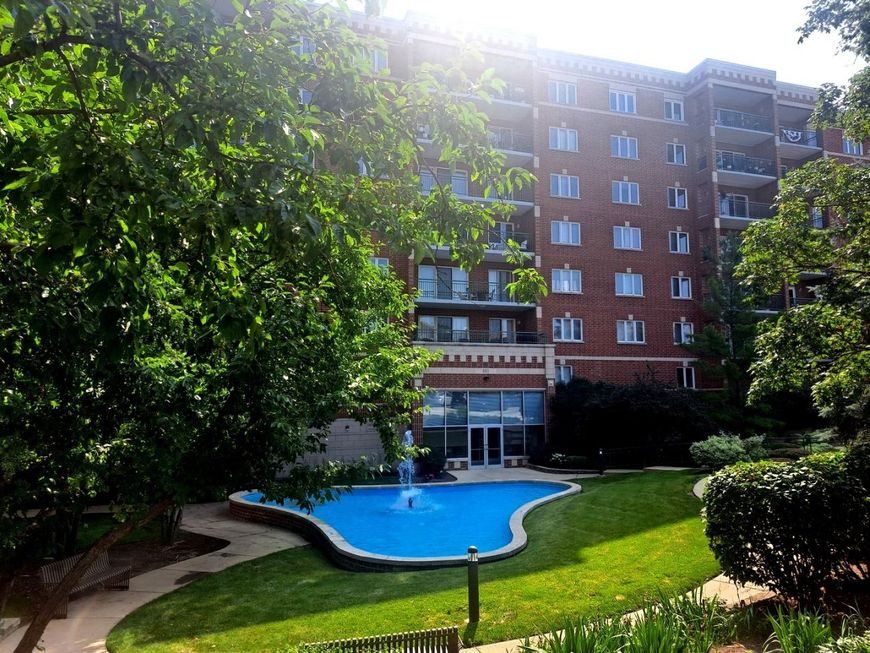
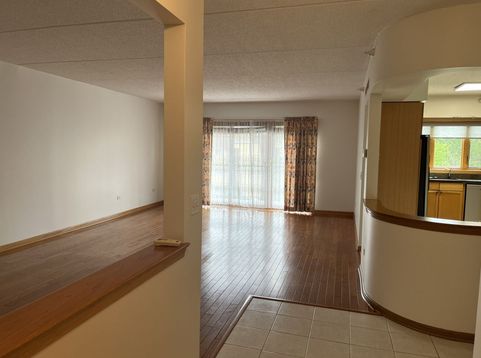
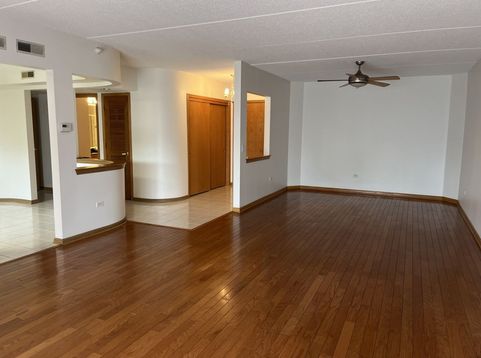
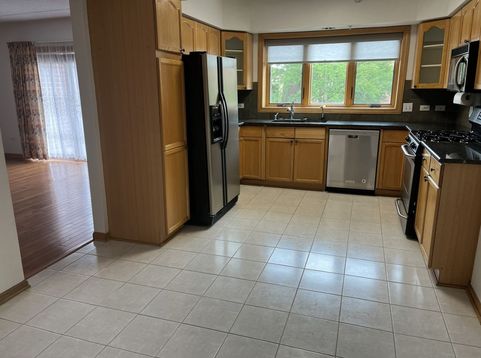
In the heart of Des Plaines, close to Metra and shopping, this spacious condo has over 1700 sq ft of living space and 2 indoor garage spots (spots 9 and 12). 1 storage closet has your comfort in mind. The large living room has sliding glass doors with a balcony facing east. Spacious formal dining room perfect for entertaining and kitchen with plenty of cabinets, stainless steel appliances and area for a table, chairs, and buffet. Master bedroom with spacious closet and private bath with whirlpool and separate shower. The second bedroom has a spacious closet and is across from the second full bath. Freshly painted and new carpeting in the bedrooms. Full size washer and dryer located in the hallway closet. Landlord's tenant selection criteria per completed form: minimum credit score of 750, verifiable monthly income of 3x the rent, and a clean eviction history. No Smoking or Pets. Tenant screening will be conducted via Listing2Leasing at an approximate cost of $50 per applicant. Only fully completed applications with all required documents will be processed. Required documents include: government-issued photo ID, proof of income (last 2 paystubs/tax returns), and completed rental history. The JHA 2-step screening process will be followed. A 2-year lease is required. Please contact the Listing Agent for an application and tenant notices.

Baird & Warner New Client Care Team Agent Cell: 312.847.5702 Email
Property Details
Amenities
Feature Descriptions
Room Information
Schools
Disclaimer: The accuracy of all information regardless of source, including but not limited to square footage and lot size, is deemed reliable but not guaranteed nor warranted and should be personally verified through personal inspection by and/or with the appropriate professionals.
Location
See details and scored characteristics about this location.

Listing Office: Berkshire Hathaway HomeServices Starck Real Estate
Listing Office Phone: 815-385-5505

Member Participants (and their affiliated licensees, if applicable) shall indicate on their websites that IDX information is provided exclusively for consumers’ personal non-commercial use, that it may not be used for any purpose other than to identify prospective properties consumers may be interested in purchasing, that the data is deemed reliable but is not guaranteed by MLS GRID, and that the use of the MLS GRID Data may be subject to an end user license agreement prescribed by the Member Participant’s applicable MLS if any and as amended from time to time. MLS GRID may, at its discretion, require use of other disclaimers as necessary to protect Member Participant, and/or their MLS from liability.
Based on information submitted to the MLS GRID. All data is obtained from various sources and may not have been verified by broker or MLS GRID. Supplied Open House Information is subject to change without notice. All information should be independently reviewed and verified for accuracy. Properties may or may not be listed by the office/agent presenting the information.
Select a format below, new window will open and will prompt you to print.


AWARD WINNING SERVICES

GLOBAL REACH & HOME INSURANCE



WEBSITE AWARDS


Member Participants (and their affiliated licensees, if applicable) shall indicate on their websites that IDX information is provided exclusively for consumers’ personal non-commercial use, that it may not be used for any purpose other than to identify prospective properties consumers may be interested in purchasing, that the data is deemed reliable but is not guaranteed by MLS GRID, and that the use of the MLS GRID Data may be subject to an end user license agreement prescribed by the Member Participant’s applicable MLS if any and as amended from time to time. MLS GRID may, at its discretion, require use of other disclaimers as necessary to protect Member Participant, and/or their MLS from liability.
Based on information submitted to the MLS GRID. All data is obtained from various sources and may not have been verified by broker or MLS GRID. Supplied Open House Information is subject to change without notice. All information should be independently reviewed and verified for accuracy. Properties may or may not be listed by the office/agent presenting the information.
Privacy Policy / DMCA Notice / ADA Accessibility

