
Main Photo

57 Photos

Main Photo
Main Photo
Listing Courtesy Of:

Listing Office: Compass Wisconsin-Lake Geneva

Listing Office Phone: (262) 248-4492

650 S Main St Fontana, WI 53125

$2,495,000
Active / MLS# 1983975 / Residential - Single Family / Fontana
9 Beds
5 Baths
1 Half Bath
10000 SqFt

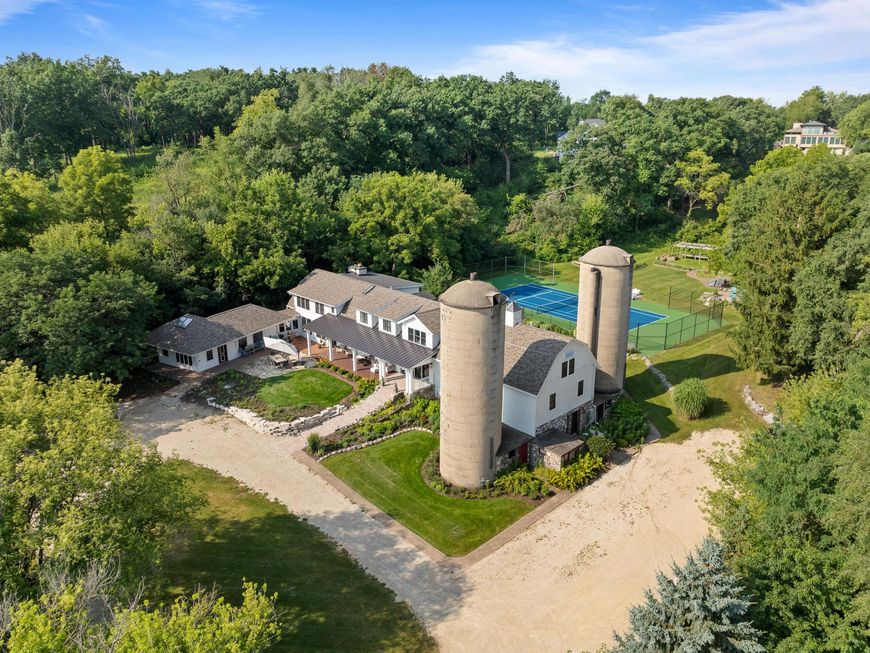
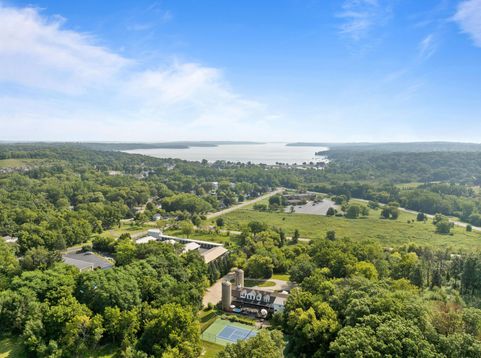
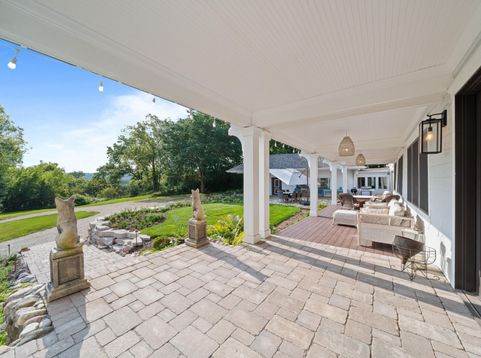
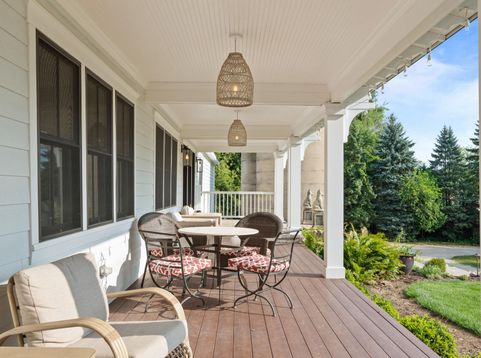
Discover Black Walnut Farm, a one-of-a-kind 9-bedroom, 5.5-bath Fontana estate near Geneva Lake. Set on approximately 1.3 acres, this nearly 10,000-sq.-ft. landmark unites an 1836 post-and-beam barn with an 1899 prairie-style trolley depot. Inside, exposed beams, a stone fireplace, grand gathering spaces, a 14-seat dining table, den, bar and game room create an unforgettable setting for up to 26 guests. Outdoors, enjoy tennis/pickleball, a seasonal swim spa, fire pit, porch, deck, lawn and gardens. A highly rated short-term rental with documented provenance, a preservation award and proven income history. Tourist Rooming House permit stated through June 30, 2027. Buyer to verify zoning, permit transferability and future rental use.

Read More » Read Less »

Baird & Warner New Client Care Team Agent Cell: 312.847.5702 Email

Mortgage Calculator

%
years/fixed
yearly
yearly (est.)
(Payments are an estimate and may vary by lender)

Estimated Payment

$ 7,726.55 per month $6,419.92 Principal & Interest $578.92 Property Tax $727.71 Homeowner's Insurance
Get your competitive financing options.

Property Details

Property Type: Residential - Single Family
Basement: Full, Partially Finished, Stone, Walk Out/Outer Door
Fuel Type: Natural Gas
Home Style: Other
Lot Size: 1.31 Acres
Taxes: $6,947
Year Built: 1886

Feature Descriptions

Accessibility: Bedroom on Main Level, Full Bath on Main Level, Open Floor Plan
Appliances: Dishwasher, Disposal, Dryer, Microwave, Oven, Range, Refrigerator, Washer
Bath: At least one Bathtub, Ceramic Tile, Jetted Tub, MBR Bath Separate Tub, MBR Bath Walk-in Shower, Off MBR, Shower Over Tub, Shower Stall
Data Source: Metro MLS
Driveway: Parking Space, Unpaved
Exterior: Stucco, Vinyl
Exterior: Deck, Patio
Flood Plain: No
Heating/Cooling: Central Air, Forced Air, Multiple Units, Window Unit(s)
Hot Tub: Yes
Interior: Cable TV Available, High Speed Internet, Hot Tub, Natural Fireplace, Sauna, Simulated Wood Floors, Skylight, Vaulted Ceiling(s), Walk-In Closet(s), Walk-thru Bedroom, Wood Floors
Lot: Adjacent to Park/Greenway, View of Water
Outbuildings: Storage Shed
Sauna: Yes
Water/Sewer: Municipal Sewer, Municipal Water
Zoning: Res

Room Information

Primary Bedroom: 30.00 X 14.00 Level - U
Living/Great Room: 25.00 X 25.00 Level - U
Bedroom 2: 25.00 X 25.00 Level - U
Bedroom 3: 21.00 X 12.00 Level - U
Bedroom 4: 18.00 X 11.00 Level - U
Bedroom 5: 15.00 X 14.00 Level - U
Bedroom 6: 12.00 X 9.00 Level - M
Bedroom 7: 12.00 X 9.00 Level - M
Bedroom: 12.00 X 9.00 Level - M
Kitchen: 15.00 X 15.00 Level - M
Living/Great Room: 25.00 X 24.00 Level - M
Dining Room: 29.00 X 16.00 Level - M
Rec Room: 35.00 X 11.00 Level - M
Laundry: 10.00 X 10.00 Level - L
Den: 10.00 X 10.00 Level - L

Schools

High School: Big Foot
Elementary School: Fontana
School District: Fontana J8

Disclaimer: The accuracy of all information regardless of source, including but not limited to square footage and lot size, is deemed reliable but not guaranteed nor warranted and should be personally verified through personal inspection by and/or with the appropriate professionals.

Location

See details and scored characteristics about this location.

Login to my Baird & Warner account





