
Main Photo

18 Photos

Main Photo
Main Photo

65 Monaco B Way, Unit 65 Delray Beach, FL 33446

$129,000
Active / MLS# B26093981 / Residential - Condominium / Delray Beach
2 Beds
2 Baths
1 Half Bath
988 SqFt

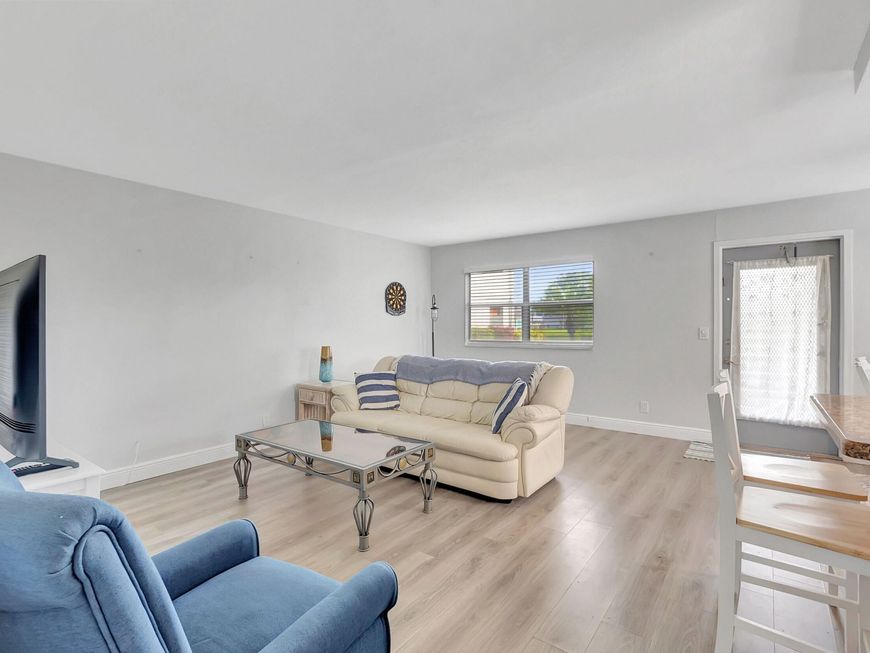
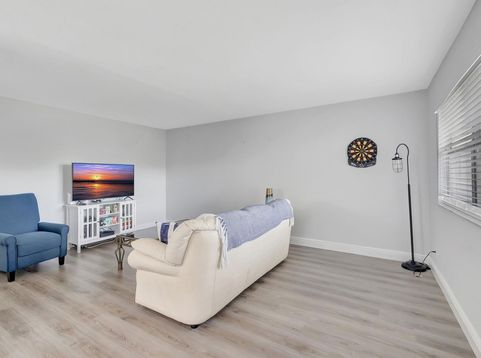
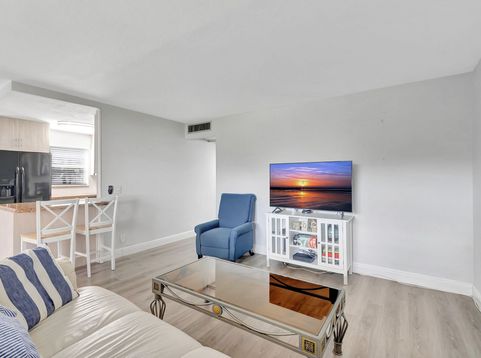
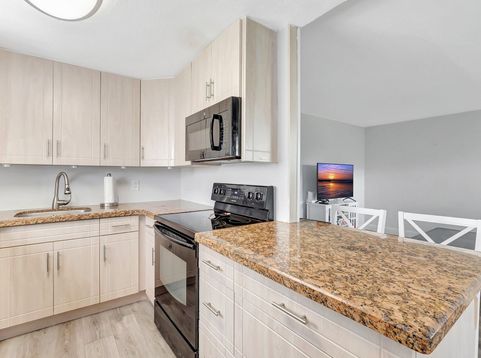
Lake views in the desirable 55+ Kings Point community! This first-floor condo sits on a quiet dead-end street, just a few steps from the Monaco Clubhouse pool and Bistro, with an assigned parking space right at the rear entrance-bringing in groceries and shopping is easy. Inside, the spacious open-concept floor plan features wood-look laminate flooring and updated finishes throughout. The kitchen offers contemporary cabinetry, granite counters, and updated appliance suite. Kings Point delivers the full active-adult lifestyle: two 18-hole golf courses, swimming, tennis, an exercise studio, a state-of-the-art theatre, the East End Cafe and The Bistro, plus a vibrant calendar of entertainment, classes, and social events-all in a gated community with security and a courtesy shuttle.

Read More » Read Less »

Baird & Warner New Client Care Team Agent Cell: 312.847.5702 Email

Mortgage Calculator

%
years/fixed
yearly
yearly (est.)
(Payments are an estimate and may vary by lender)

Estimated Payment

$ 499.39 per month $331.93 Principal & Interest $129.83 Property Tax $37.63 Homeowner's Insurance
Get your competitive financing options.

Property Details

Property Type: Residential - Condominium
Cooling: Central Air, Ceiling Fan(s)
Heating: Central, Electric, Central Individual
Roof Type: Shingle
Stories: 1.0
Taxes: $1,558
Year Built: 1974

Amenities

Walk-In Closet(s)
Bedroom Layout - Stacked

Feature Descriptions

Appliances: Dryer, Dishwasher, Electric Range, Microwave, Refrigerator, Washer, Range
Association: Monaco Condo Association
Association Amenities: Clubhouse, Elevator(s), Fitness Center, Indoor Pool, Picnic Area, Pool, Bocce Ball, Business Center, Cafe/Restaurant, Courtesy Bus, Heated Pool, Internet Included, Gated
Association Fee Includes: Cable TV, Internet, Maintenance Grounds, Pest Control, Security, Elevator, Reserve Funds
Exterior: Stucco
Flooring: Laminate, Wood
HOA Fee: $825/ Monthly
Laundry: In Unit
Parcel#: 00424622080020650
Pets Allowed: No
Restrictions: Buyer Approval Required, Parking - No Commercial Vehicles, Parking - No RV
Sewer: Public Sewer
Special View Info: Garden, Water
SQFT Living: 880
Structure Type: Multi Family
Total Rooms: 6
Utilities: Cable Connected, Electricity Available, Sewer Connected, Water Connected
Water: Public
Waterfront Features: Lake Front

Room Information

Kitchen: 10 X 8 Level Main
Living Room: 15 X 17 Level Main
Primary Bedroom: 11 X 13 Level Main
Bedroom 2: 11 X 13 Level Main
Dining Room: 8.5 X 8 Level Main
Utility Room: 5 X 3 Level Main

Schools

High School: Spanish River
Middle School: Carver Community
Elementary School: Orchard View

Disclaimer: The accuracy of all information regardless of source, including but not limited to square footage and lot size, is deemed reliable but not guaranteed nor warranted and should be personally verified through personal inspection by and/or with the appropriate professionals.

Location

See details and scored characteristics about this location.

Listing Office: RE/MAX Services

Listing Office Phone: 561-912-3500

Login to my Baird & Warner account





