


6481 S Range Road North Judson, IN 46366
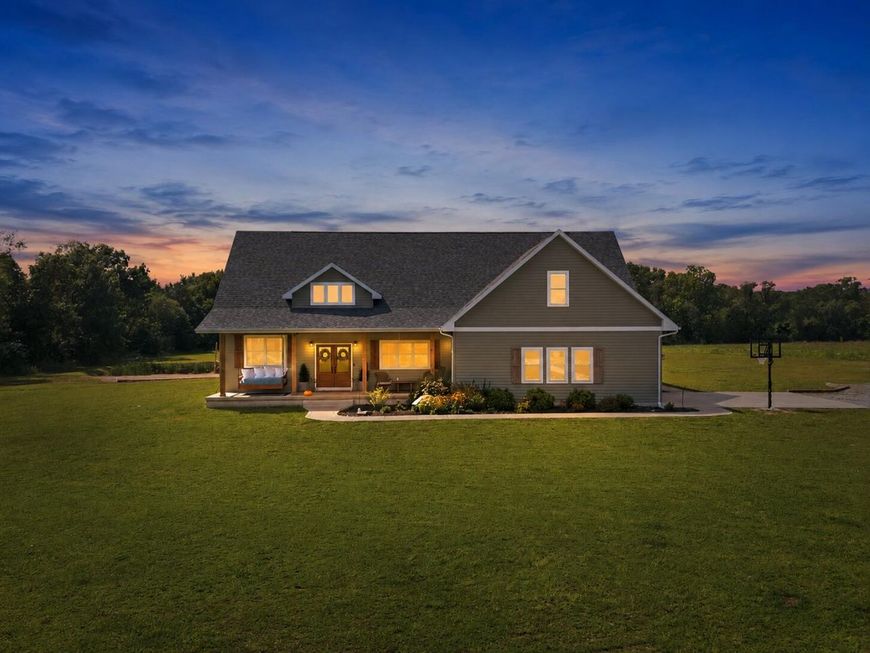
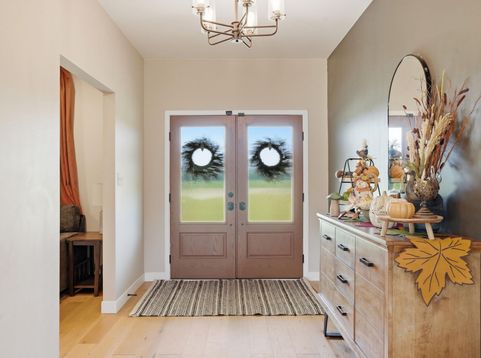
A rare blend of custom craftsmanship, modern comfort and peaceful country living awaits on 10.60 picturesque acres. Built in 2022, this exceptional 3,190 square-foot home was thoughtfully designed with refined finishes and impressive attention to detail throughout. The main level features three bedrooms, a welcoming living room with a gas fireplace, a separate family room and a beautifully appointed kitchen complete with solid-surface countertops, stainless steel appliances and a spacious walk-in pantry. All appliances remain. The private primary suite is a true retreat, featuring a custom-tiled walk-in shower and an especially convenient layout with direct access from the walk-in closet to the laundry room, which is also accessible from the hallway. Upstairs, you will find a fourth bedroom and a dedicated office, ideal for working from home or creating a quiet retreat. Expansive covered porches in both the front and back invite you to relax and take in the serene surroundings, while the private pond adds to the beauty of this remarkable property. Custom-built, beautifully maintained and surrounded by acreage, this one-of-a-kind home offers the space, privacy and quality you have been searching for. Offered at 579,900.

Baird & Warner New Client Care Team Agent Cell: 312.847.5702 Email
Property Details
Amenities
Appliances
Feature Descriptions
Room Information
Location
See details and scored characteristics about this location.

Listing Office: RE/MAX Executives
Listing Office Phone: (219) 987-2230

Member Participants (and their affiliated licensees, if applicable) shall indicate on their websites that IDX information is provided exclusively for consumers’ personal non-commercial use, that it may not be used for any purpose other than to identify prospective properties consumers may be interested in purchasing, that the data is deemed reliable but is not guaranteed by MLS GRID, and that the use of the MLS GRID Data may be subject to an end user license agreement prescribed by the Member Participant’s applicable MLS if any and as amended from time to time. MLS GRID may, at its discretion, require use of other disclaimers as necessary to protect Member Participant, and/or their MLS from liability.
Based on information submitted to the MLS GRID. All data is obtained from various sources and may not have been verified by broker or MLS GRID. Supplied Open House Information is subject to change without notice. All information should be independently reviewed and verified for accuracy. Properties may or may not be listed by the office/agent presenting the information.
Select a format below, new window will open and will prompt you to print.


AWARD WINNING SERVICES


GLOBAL REACH & HOME INSURANCE



Member Participants (and their affiliated licensees, if applicable) shall indicate on their websites that IDX information is provided exclusively for consumers’ personal non-commercial use, that it may not be used for any purpose other than to identify prospective properties consumers may be interested in purchasing, that the data is deemed reliable but is not guaranteed by MLS GRID, and that the use of the MLS GRID Data may be subject to an end user license agreement prescribed by the Member Participant’s applicable MLS if any and as amended from time to time. MLS GRID may, at its discretion, require use of other disclaimers as necessary to protect Member Participant, and/or their MLS from liability.
Based on information submitted to the MLS GRID. All data is obtained from various sources and may not have been verified by broker or MLS GRID. Supplied Open House Information is subject to change without notice. All information should be independently reviewed and verified for accuracy. Properties may or may not be listed by the office/agent presenting the information.
Greater Northwest Indiana Association of REALTORS®, Inc. Multiple Listing Service IDX data is copyrighted 2026 by the Greater Northwest Indiana Association of REALTORS®, Inc. All rights reserved.
Privacy Policy / DMCA Notice / ADA Accessibility

