

Listing Office: Integrity Real Estate Team LLC
Listing Office Phone: (262) 334-9000
648 Hollybrook Ln Saukville, WI 53080
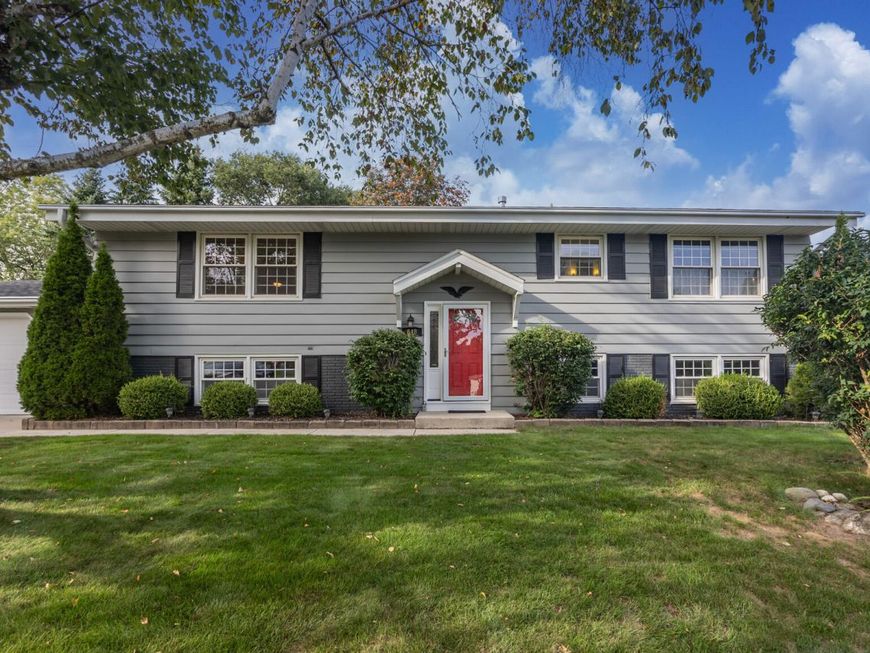
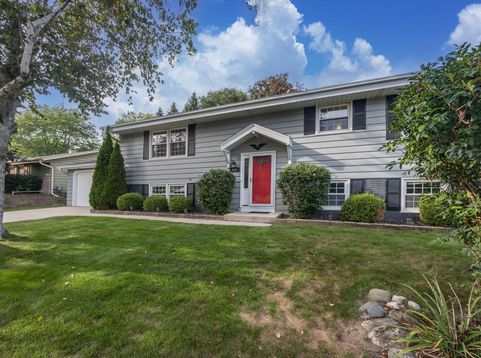
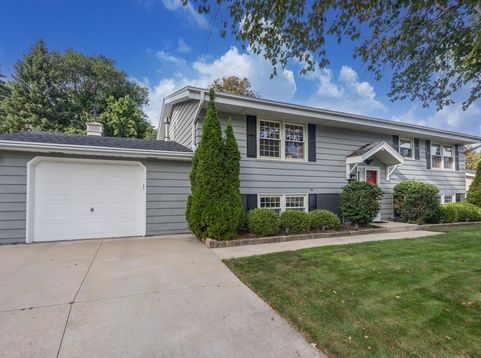
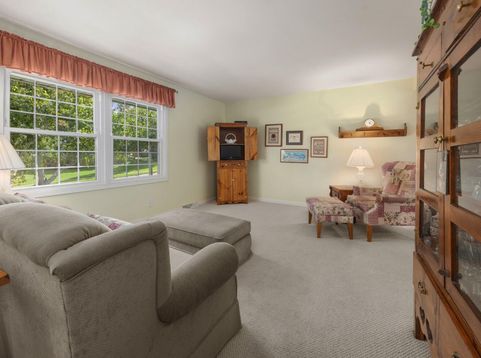
Must-See One-Owner Gem!This immaculate, well-cared-for bi-level is completely move-in ready and even better in person! The updated kitchen boasts rich maple cabinets, a spacious island, ample dine-in space, and direct access to the deck or lower patio just perfect for outdoor entertaining or your morning coffee.Highlights & Updates:Upgrades: Roof (2 yrs old). + leaf gutter system, plus newer: HVAC, windows, H2O heater for total peace of mind.Interior: Updated bath & classic 6-panel doors throughout, tasteful paint colors throughout, ample closet space.Lower Level: Expansive rec room featuring a stunning stone gas fireplace--your ideal retreat. Plus an extra room for the kids or your hobby room!Nestled on a picturesque, mature tree-lined street. Let's make this you

Baird & Warner New Client Care Team Agent Cell: 312.847.5702 Email
Property Details
Feature Descriptions
Room Information
Schools
Disclaimer: The accuracy of all information regardless of source, including but not limited to square footage and lot size, is deemed reliable but not guaranteed nor warranted and should be personally verified through personal inspection by and/or with the appropriate professionals.
Location
See details and scored characteristics about this location.
Select a format below, new window will open and will prompt you to print.


AWARD WINNING SERVICES


GLOBAL REACH & HOME INSURANCE



Information is supplied by seller and other third parties and has not been verified.
Listing data compilation and photo(s) © 2026 – Multiple Listing Service, Inc. – All Rights Reserved .
Data Source: Metro MLS
Privacy Policy / DMCA Notice / ADA Accessibility

