



647 W Sheridan Road, Unit 7A Chicago, IL 60613
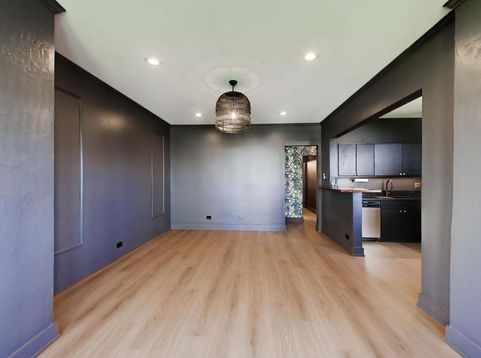
Top-floor living just half a block from the lake! This updated, moody 1 bed, 1 bath sits on the 7th floor of Windsor Park, a boutique vintage elevator building on a tree-lined stretch of Sheridan Road in East Lakeview. No upstairs neighbors means no footsteps overhead, just peace, quiet and a stunning Lake Michigan view from the sun-soaked dining nook. All the heavy lifting has been done for you, too. New flooring, fresh paint, updated lighting, ceiling fans, new bath fixtures, and custom wood blinds mean all you have to do is drop your bags and start enjoying from day one. The kitchen brings the drama with all-new counters, updated cabinets, under-cabinet lighting, gas range, stainless appliances, and a butcher-block breakfast bar open to the living room. Assessments cover heat, cooking gas and water, so electric is your only bill. Grill on the common roof deck with lake and city views, or hit the fitness room. Pet-friendly. Beach days, lakefront runs, tennis and golf are all steps away, with express buses downtown across the street and Wrigley, the Red Line and Broadway's shops and dining just around the corner. Bonus storage locker in the basement, plus a bike room, patio, and laundry.

Baird & Warner New Client Care Team Agent Cell: 312.847.5702 Email
Property Details
Amenities
Feature Descriptions
Room Information
Schools
Disclaimer: The accuracy of all information regardless of source, including but not limited to square footage and lot size, is deemed reliable but not guaranteed nor warranted and should be personally verified through personal inspection by and/or with the appropriate professionals.
Location
See details and scored characteristics about this location.

Listing Office: SERHANT.
Listing Office Phone: 312-806-9766

Member Participants (and their affiliated licensees, if applicable) shall indicate on their websites that IDX information is provided exclusively for consumers’ personal non-commercial use, that it may not be used for any purpose other than to identify prospective properties consumers may be interested in purchasing, that the data is deemed reliable but is not guaranteed by MLS GRID, and that the use of the MLS GRID Data may be subject to an end user license agreement prescribed by the Member Participant’s applicable MLS if any and as amended from time to time. MLS GRID may, at its discretion, require use of other disclaimers as necessary to protect Member Participant, and/or their MLS from liability.
Based on information submitted to the MLS GRID. All data is obtained from various sources and may not have been verified by broker or MLS GRID. Supplied Open House Information is subject to change without notice. All information should be independently reviewed and verified for accuracy. Properties may or may not be listed by the office/agent presenting the information.
Select a format below, new window will open and will prompt you to print.


AWARD WINNING SERVICES


GLOBAL REACH & HOME INSURANCE



Member Participants (and their affiliated licensees, if applicable) shall indicate on their websites that IDX information is provided exclusively for consumers’ personal non-commercial use, that it may not be used for any purpose other than to identify prospective properties consumers may be interested in purchasing, that the data is deemed reliable but is not guaranteed by MLS GRID, and that the use of the MLS GRID Data may be subject to an end user license agreement prescribed by the Member Participant’s applicable MLS if any and as amended from time to time. MLS GRID may, at its discretion, require use of other disclaimers as necessary to protect Member Participant, and/or their MLS from liability.
Based on information submitted to the MLS GRID. All data is obtained from various sources and may not have been verified by broker or MLS GRID. Supplied Open House Information is subject to change without notice. All information should be independently reviewed and verified for accuracy. Properties may or may not be listed by the office/agent presenting the information.
Privacy Policy / DMCA Notice / ADA Accessibility

