
647 Santa Maria Drive Tierra Verde, FL 33715
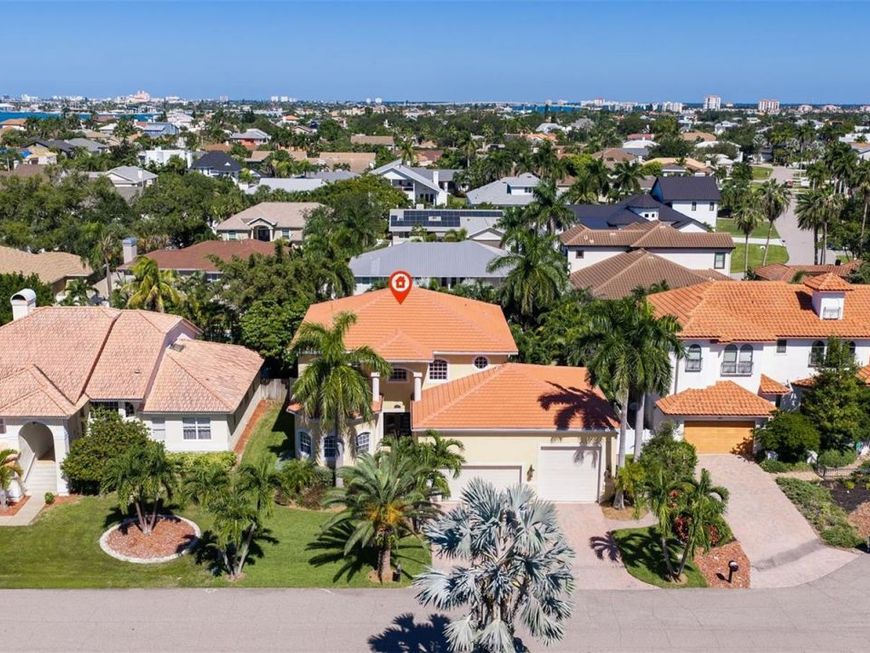
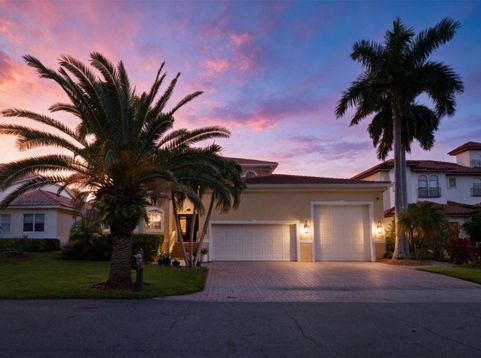
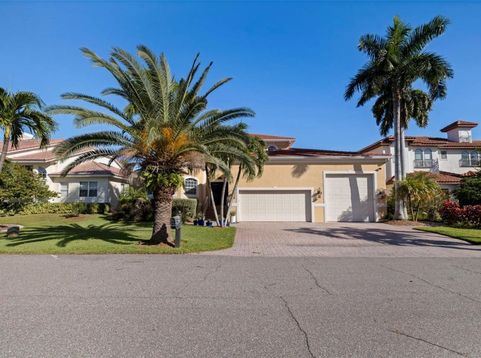
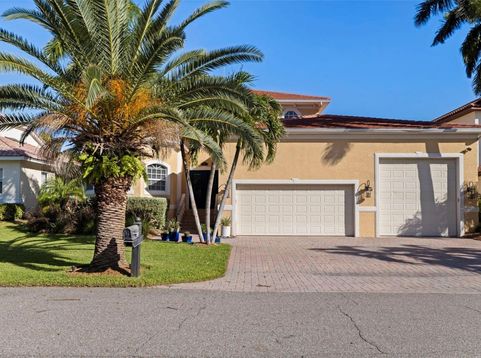
Experience the perfect blend of coastal luxury, timeless elegance, and exceptional functionality in one of Tampa Bay's most coveted island communities-Tierra Verde! This stunning 5-bedroom PLUS home office, 3-bathroom residence offers an impressive 3,835 square feet of beautifully appointed living space, situated on an expansive 10,250-square-foot lot. From its grand architectural details to its incredible RV and boat storage capabilities, this home offers a rare combination of sophistication, space, and the ultimate Florida lifestyle.From the moment you enter, prepare to be impressed by the breathtaking two-story foyer, where soaring ceilings and a striking statement staircase create an unforgettable first impression. The home's spacious, open-concept design effortlessly blends elegance with everyday comfort, offering an inviting atmosphere ideal for both intimate gatherings and grand entertaining. Gorgeous new engineered hardwood flooring brings warmth and sophistication, while elegant tray ceilings, crown molding, and beautiful architectural details elevate the home's timeless appeal.The generously sized primary suite provides a private sanctuary, complete with a spacious ensuite bathroom featuring a luxurious soaking tub-the perfect place to unwind at the end of the day. With five bedrooms and nearly 3,900 square feet of living space, this home offers exceptional versatility for family, guests, a home office, or whatever your lifestyle demands.Step outside to your own private Florida oasis, where a beautiful screened-in swimming pool invites you to relax, entertain, and enjoy the sunshine year-round. Whether you're hosting weekend gatherings, enjoying a refreshing afternoon swim, or simply unwinding in the privacy of your backyard, this outdoor retreat is designed for effortless Florida living.For boating enthusiasts, RV owners, and adventure seekers, the garage space is truly exceptional! The attached 3-car garage includes an extraordinary oversized third bay measuring approximately 40 feet deep with an impressive 15-foot height, offering the perfect solution for storing an RV, trailered boat, or recreational equipment without sacrificing your everyday garage parking. This unique feature is an incredible asset in a community where boating and outdoor recreation are a way of life.Adding even more value and peace of mind, the home features a new tile roof installed in 2024, along with new insulation providing significant recent improvements to this already impressive residence.But perhaps one of the greatest luxuries of all is the LOCATION. Nestled within the highly desirable island community of Tierra Verde, this home places you at the center of some of Florida's most spectacular coastal destinations while offering a peaceful escape from the hustle and bustle.

Baird & Warner New Client Care Team Agent Cell: 312.847.5702 Email
Property Details
Amenities
Feature Descriptions
Room Information
Schools
Disclaimer: The accuracy of all information regardless of source, including but not limited to square footage and lot size, is deemed reliable but not guaranteed nor warranted and should be personally verified through personal inspection by and/or with the appropriate professionals.
Location
See details and scored characteristics about this location.

Listing Office: INNOVATE REAL ESTATE

Member Participants (and their affiliated licensees, if applicable) shall indicate on their websites that IDX information is provided exclusively for consumers’ personal non-commercial use, that it may not be used for any purpose other than to identify prospective properties consumers may be interested in purchasing, that the data is deemed reliable but is not guaranteed by MLS GRID, and that the use of the MLS GRID Data may be subject to an end user license agreement prescribed by the Member Participant’s applicable MLS if any and as amended from time to time. MLS GRID may, at its discretion, require use of other disclaimers as necessary to protect Member Participant, and/or their MLS from liability.
Based on information submitted to the MLS GRID. All data is obtained from various sources and may not have been verified by broker or MLS GRID. Supplied Open House Information is subject to change without notice. All information should be independently reviewed and verified for accuracy. Properties may or may not be listed by the office/agent presenting the information.
Select a format below, new window will open and will prompt you to print.


AWARD WINNING SERVICES


GLOBAL REACH & HOME INSURANCE



Member Participants (and their affiliated licensees, if applicable) shall indicate on their websites that IDX information is provided exclusively for consumers’ personal non-commercial use, that it may not be used for any purpose other than to identify prospective properties consumers may be interested in purchasing, that the data is deemed reliable but is not guaranteed by MLS GRID, and that the use of the MLS GRID Data may be subject to an end user license agreement prescribed by the Member Participant’s applicable MLS if any and as amended from time to time. MLS GRID may, at its discretion, require use of other disclaimers as necessary to protect Member Participant, and/or their MLS from liability.
Based on information submitted to the MLS GRID. All data is obtained from various sources and may not have been verified by broker or MLS GRID. Supplied Open House Information is subject to change without notice. All information should be independently reviewed and verified for accuracy. Properties may or may not be listed by the office/agent presenting the information.
Privacy Policy / DMCA Notice / ADA Accessibility

