

Listing Office: @properties
Listing Office Phone: (262) 348-0200
6464 Hwy 11 - Delavan, WI 53115
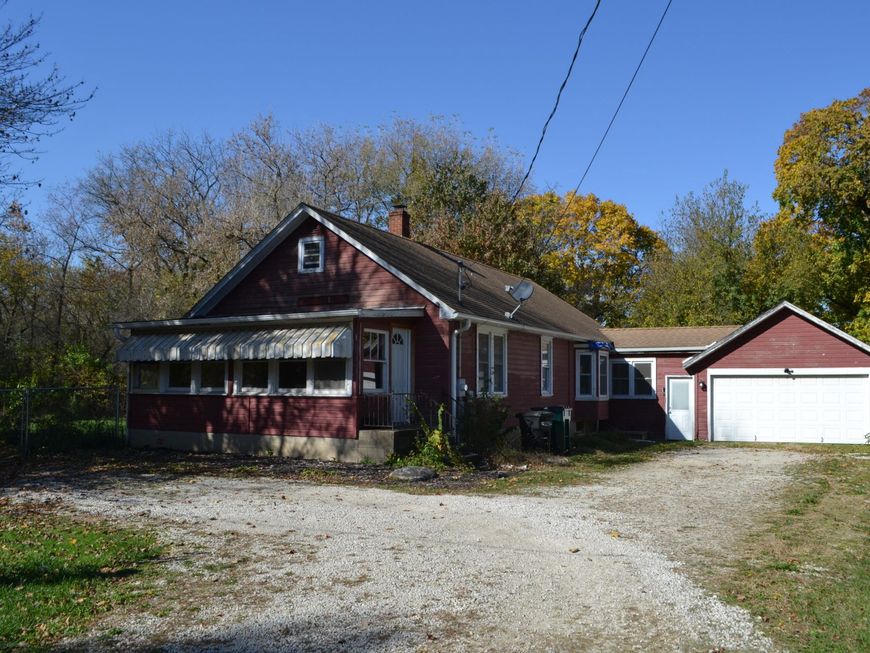
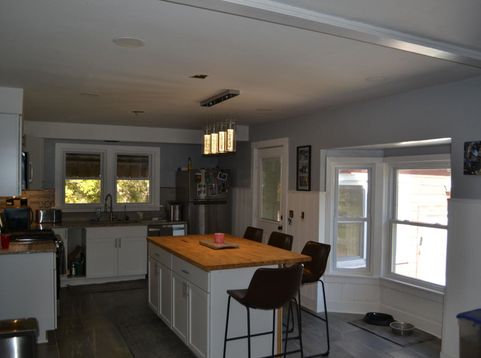
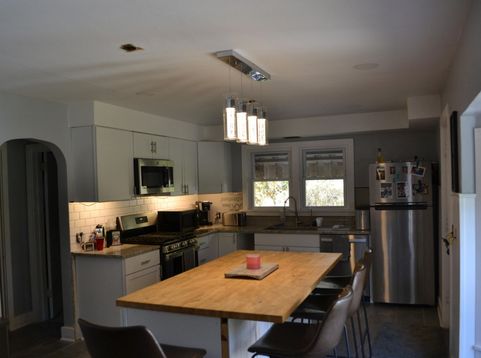
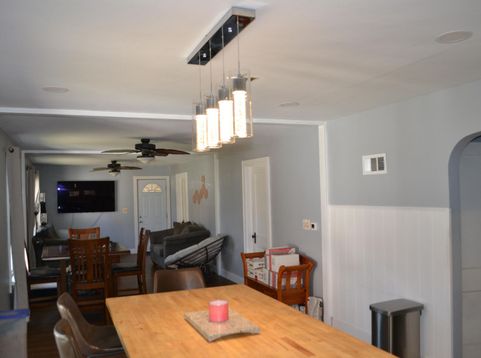
Seller purchased this home to make his own however circumstances led to a different goal. Seller purchased for the land, 1 acre of pristine wooded views that make it feel like a mini campground. New Well & Septic, New full bathroom with ceramic tile shower and floor, New Furnace & A/C Unit, New water softener & Iron Eater, All new drainpipe, vents, and water pressure piping, New Kitchen cabinets, New Granite counter tops, New butcher Block Island, New Appliances (Except Refrigerator), New flooring, New Paint, New double sink and toilet in Main Bathroom. Windows only 5 years old (Except in mud room). Seller has invested so much time and money but must move on. Cosmetics are all that is needed. Seller taking BIG hit on investment. Please call agent for personal tour.

Baird & Warner New Client Care Team Agent Cell: 312.847.5702 Email
Property Details
Feature Descriptions
Room Information
Schools
Disclaimer: The accuracy of all information regardless of source, including but not limited to square footage and lot size, is deemed reliable but not guaranteed nor warranted and should be personally verified through personal inspection by and/or with the appropriate professionals.
Location
See details and scored characteristics about this location.
Select a format below, new window will open and will prompt you to print.


AWARD WINNING SERVICES


GLOBAL REACH & HOME INSURANCE



Information is supplied by seller and other third parties and has not been verified.
Listing data compilation and photo(s) © 2026 – Multiple Listing Service, Inc. – All Rights Reserved .
Data Source: Metro MLS
Privacy Policy / DMCA Notice / ADA Accessibility

